

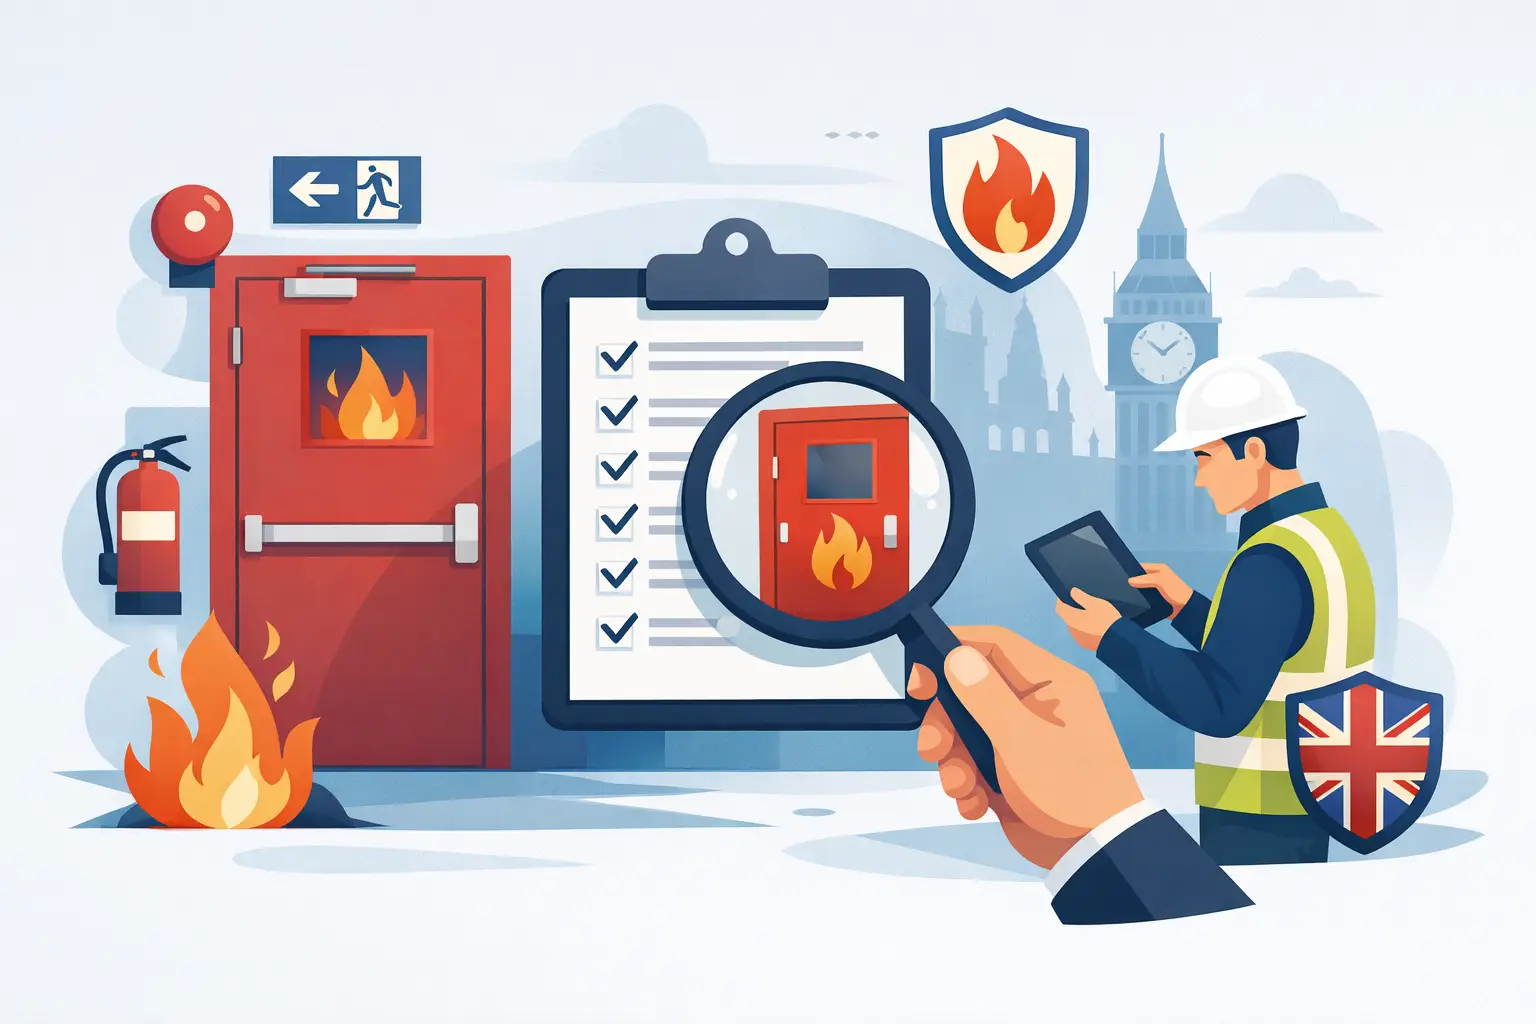
A fire door that is wedged open, poorly adjusted or fitted with incompatible ironmongery can compromise a compartment line long before a fire risk assessment is reviewed. For dutyholders, understanding fire door inspection requirements UK is therefore not an administrative exercise. It is a practical control for protecting escape routes, limiting fire and smoke spread, and demonstrating that building fire precautions are being actively managed.
The legal position is not a single inspection interval that applies to every door in every building. Requirements depend on the building type, the findings of the fire risk assessment, the fire strategy, occupancy, door location and the applicable legislation in England, Scotland, Wales or Northern Ireland. What is consistent is the need for the responsible person or relevant dutyholder to maintain effective fire precautions and act on defects without delay.
The legal basis for fire door inspections
In England and Wales, the Regulatory Reform (Fire Safety) Order 2005 requires the responsible person to take general fire precautions so far as is reasonably practicable. This includes maintaining fire safety measures in an efficient state, in efficient working order and in good repair. Where fire doors form part of the premises’ compartmentation, escape route protection or fire strategy, their condition must be assessed and managed as part of that duty.
The Fire Safety Act 2021 clarified that, for multi-occupied residential buildings, the structure, external walls and flat entrance doors fall within the scope of the fire risk assessment. The Fire Safety (England) Regulations 2022 then introduced specific duties for responsible persons in higher-risk residential buildings. These regulations are England-specific and should not be treated as a universal UK regime.
In Scotland, duties arise principally under the Fire (Scotland) Act 2005 and the Fire Safety (Scotland) Regulations 2006. Northern Ireland has separate requirements under the Fire and Rescue Services (Northern Ireland) Order 2006 and associated fire safety regulations. Across all jurisdictions, the practical expectation is similar: fire doors must support the premises’ fire safety arrangements, and defects must be controlled through a documented system.
Building Regulations also matter, particularly on new-build, refurbishment and change-of-use projects. Approved Document B in England, and the equivalent technical standards elsewhere in the UK, inform the required fire performance, location and specification of doors. However, Building Regulations compliance at completion does not remove the ongoing operational duty to inspect and maintain the installed doors.
Fire door inspection requirements in UK buildings
A suitable inspection programme starts with the fire risk assessment and fire strategy. These documents should identify which openings are fire-resisting doors, their required rating where known, whether smoke seals are required, and the role each door performs. A door protecting a stair enclosure, for example, may warrant a different inspection regime from a cupboard door within a low-risk area.
For most workplaces, commercial premises, industrial sites and managed properties, inspection frequency should be risk-based. High-use doors, doors on principal escape routes, doors exposed to impact damage, and doors in buildings with vulnerable occupants should be checked more frequently. Routine visual checks by trained site or facilities personnel can sit alongside more detailed periodic inspections by a competent fire door inspector.
The Fire Safety (England) Regulations 2022 provide a clear minimum position for certain residential buildings over 11 metres in height. Responsible persons must use best endeavours to carry out annual checks of flat entrance doors, including self-closing devices. They must also carry out quarterly checks of fire doors in communal areas. These checks must be recorded and any identified faults addressed appropriately.
This is a minimum statutory requirement for the relevant buildings in England, not a substitute for a risk-based programme elsewhere. A hospital, care environment, student accommodation block, operational infrastructure site or high-traffic commercial building may need closer supervision. Conversely, a low-use, locked plant-room door may not require the same routine attention, provided its condition and function remain assured.
What a competent inspection should assess
A fire door is a tested assembly, not simply a timber leaf marked with a coloured plug or label. Its performance depends on the compatibility and condition of the leaf, frame, seals, glazing, hinges, latch, closer, threshold and any associated hardware. Altering one component can affect the performance of the whole assembly.
An inspection should establish whether the door is identifiable and appropriate for its location, whether it closes fully into the frame from any open position, and whether the latch engages correctly. The gap between door leaf and frame should be consistent and within the manufacturer’s specification. Where this is unavailable, a competent inspector should assess whether the gaps are excessive or likely to undermine smoke and fire resistance rather than relying on a generic measurement alone.
Intumescent strips and cold smoke seals should be continuous, undamaged and correctly located. The door leaf and frame should be free from significant damage, distortion, unapproved holes, excessive trimming, unsuitable vision panels or poorly repaired areas. Hinges, closers, latches, locks, electromagnetic hold-open devices and signage also require examination. A closer that has been disconnected to stop a door slamming is a common defect, but it removes the door’s ability to perform its core protective function.
Where glazing is present, the inspector should check that the glass, beads, seals and fixings appear suitable and secure. Fire-rated glazing must be part of an appropriate system. Similarly, letter plates, air transfer grilles, spy holes, locks and access-control equipment should not be assumed compliant merely because they are commercially available.
Who can inspect fire doors?
The responsible person remains accountable for ensuring adequate fire precautions, but inspections can be delegated to competent persons. Competence is not established by job title alone. It requires appropriate knowledge, training, experience and understanding of fire door assemblies, the building’s fire strategy, relevant standards and the limits of the inspection being undertaken.
Daily or weekly operational checks may be completed by trained local staff who can identify obvious faults such as wedged-open doors, missing seals, damaged leaves or failed closers. Detailed surveys, particularly where defects may lead to replacement, remediation or a dispute over specification, should be undertaken by a suitably competent specialist.
On construction and refurbishment projects, roles must be coordinated. The Principal Designer and Principal Contractor under CDM 2015 should ensure fire safety information, design changes, test evidence, installation records and handover documentation are properly controlled. The facilities team then needs an accurate asset register and a clear maintenance plan. Without this transition, a building can inherit doors that cannot be reliably identified or maintained.
Records, defects and remedial action
An inspection that produces no usable evidence has limited value during enforcement action, an insurer review or post-incident investigation. Records should identify the building, floor, door reference, location, door type or rating where known, inspection date, inspector, defects, risk priority and required remedial action. Photographs are particularly useful for damaged leaves, missing seals, excessive gaps and unsuitable alterations.
Defects should be prioritised according to the fire risk assessment and the door’s role. A failed self-closing device on a protected escape stair, a missing door leaf, or a door held open without an approved hold-open arrangement may require immediate action. Other defects may be programmed, but they should remain tracked until closure rather than disappearing into a general maintenance backlog.
Replacement is not always the correct answer. Some defects can be rectified with compatible components and controlled repairs. Equally, fitting an unverified closer, seal, lock or vision panel to an existing door can create a false sense of compliance. Where the original door specification is uncertain, further investigation may be needed before remedial works are instructed.
Turning inspection into an operational control
The strongest arrangements combine an up-to-date fire risk assessment, a door asset register, planned inspection frequencies, competent inspections, prompt remedial works and management review. Facilities teams should also brief occupiers, cleaners, security staff and contractors not to wedge doors open, remove seals, drill the leaf or interfere with closers without authorisation.
For complex estates, a compartmentation and fire door survey can provide the baseline needed to prioritise investment and establish a defensible inspection programme. Evolution Safety Solutions supports this process through fire door and compartmentation inspections, fire risk assessment services and practical competence development.
A compliant fire door is not defined by a label alone. It is defined by whether the complete installed assembly will close, resist fire and smoke as intended, and remain reliable when people need it most.