Schedule Meeting

Energy Statement Assessment

Energy Statement for Planning Applications Energy Efficiency, Carbon Reduction & Sustainability Reports – Evolution Safety Solutions

Energy Statement Assessment

From £850.00 Excl Vat

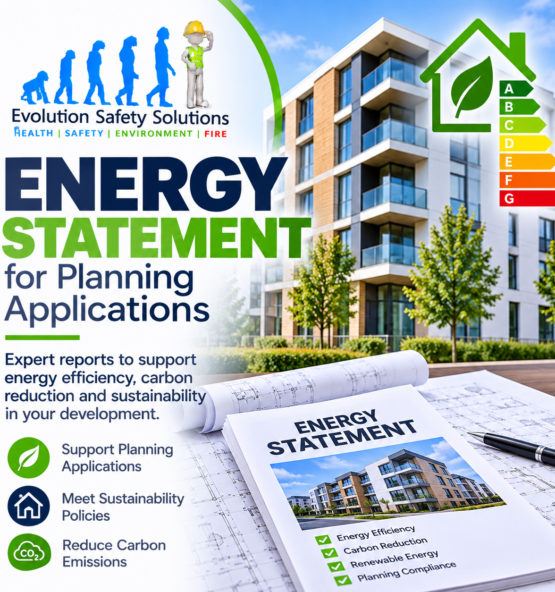
Ensure compliance and optimize energy efficiency with our comprehensive Energy Statement Assessment services, designed to enhance sustainability and reduce costs.
Call for a chat on 0333 339 9037

Energy Statement for Planning Applications – Energy Assessment & Sustainability Reports

Professional Energy Statements for Planning Applications Across the UK

Has your planning officer requested an Energy Statement, Energy Assessment or evidence that your development meets local energy and carbon reduction policies?

Evolution Safety Solutions Ltd provides professional Energy Statements for Planning Applications throughout the UK.

Our consultants help developers, architects, planning professionals and property owners demonstrate how their proposed developments address energy efficiency, carbon emissions and relevant planning policies.

Whether you are constructing new homes, converting an existing building or preparing a commercial development, we can help establish the appropriate assessment requirements.

Furthermore, we can review planning officer comments and identify the information needed to support your application.

Our reports explain the proposed approach to energy efficiency, heating, renewable technologies and carbon reduction. Where necessary, we also consider supporting energy calculations and technical assessments.

Energy Statement reports from £850 + VAT.

REQUEST YOUR ENERGY STATEMENT QUOTATION

What Is an Energy Statement?

An Energy Statement is a technical planning document that explains how a proposed development addresses energy efficiency and carbon reduction.

Local planning authorities may require this information to assess whether a development meets relevant sustainability and energy policies.

For example, an Energy Statement may examine the proposed building fabric, heating systems, ventilation and opportunities for renewable energy.

Additionally, it may explain how the design aims to reduce energy consumption and associated carbon emissions.

Depending on the project, an Energy Statement can address:

  • Relevant local planning policies.
  • Building energy efficiency measures.
  • Proposed insulation and building fabric performance.
  • Heating and hot water systems.
  • Ventilation and cooling considerations.
  • Renewable and low-carbon energy technologies.
  • Predicted energy demand and carbon emissions.
  • Opportunities to improve building performance.
  • Supporting SAP or SBEM calculations, where required.
  • Recommendations for further design development.

However, not every project requires the same level of assessment.

A small residential conversion may need a relatively straightforward planning report. By contrast, a major development may require detailed energy modelling, quantified carbon reductions and additional technical documentation.

Therefore, we review your development and the relevant planning requirements before confirming the scope.

Why Do You Need an Energy Statement for Planning Permission?

Planning authorities increasingly consider energy efficiency and carbon reduction when assessing development proposals.

As a result, some planning applications must include supporting information explaining how the proposed building will meet relevant local energy policies.

An Energy Statement provides this evidence.

Furthermore, it can help the design team identify opportunities to improve energy performance before construction begins.

Our service can support several types of development.

New Residential Developments

New housing developments may need to demonstrate how the proposed homes will achieve suitable energy performance.

For example, the assessment may consider insulation, glazing, heating systems and renewable energy opportunities.

Where required, SAP calculations can provide supporting evidence of predicted energy performance.

Residential Conversions and Change of Use

Converting offices, shops or other premises into residential accommodation can introduce new energy efficiency requirements.

Consequently, the planning authority may request information about the proposed building fabric, heating arrangements and energy performance.

Our consultants can review the development and identify the relevant assessment requirements.

Commercial Developments

Offices, retail premises, industrial buildings and other non-domestic developments may need to demonstrate how their design addresses energy demand and carbon emissions.

Depending on the project, this may require an Energy Statement supported by SBEM calculations or other appropriate modelling.

Extensions and Refurbishments

Significant extensions and refurbishment projects can affect the energy performance of an existing building.

For instance, the proposed works may introduce new heating systems, additional glazing or changes to insulation.

An Energy Statement can explain the proposed improvements and their relationship to applicable planning policies.

Mixed-Use Developments

Mixed-use developments may combine residential and commercial accommodation.

Therefore, the assessment may need to consider different energy demands, building services and calculation methods.

We can review the proposed uses and establish the appropriate reporting scope.

Planning Conditions and Council Requests

Sometimes, a planning officer requests additional energy information during an application.

Alternatively, a planning condition may require further evidence before development proceeds.

In either situation, we can review the specific wording and identify the appropriate technical response.

Has your council requested an Energy Statement?

Send us the planning officer’s comments, planning reference and available drawings. We can then review the requirements and provide a quotation.

CONTACT OUR ENERGY CONSULTANTS

What Does an Energy Statement Assess?

Our Energy Statement service considers the energy and sustainability matters relevant to the proposed development.

The assessment may include the following areas.

1. Building Fabric and Energy Efficiency

First, we consider how the proposed building design can reduce energy demand.

This may include reviewing:

  • External wall insulation.
  • Roof and floor insulation.
  • Window and door performance.
  • Proposed glazing arrangements.
  • Building airtightness.
  • Thermal bridging considerations.
  • Passive design measures.
  • Opportunities to reduce heating and cooling demand.

Improving the building fabric can reduce the amount of energy required during operation.

Consequently, energy efficiency measures often form an important part of the overall energy strategy.

2. Heating and Hot Water Systems

Next, we review the proposed heating and hot water arrangements.

Depending on the development, this may include:

  • Air source heat pumps.
  • Ground source heat pumps.
  • Electric heating systems.
  • Efficient hot water generation.
  • Heating controls.
  • Communal heating arrangements.
  • Other proposed building services.

We consider the suitability of the proposed approach within the agreed assessment scope.

Furthermore, we identify where additional technical design information may be necessary.

3. Renewable and Low-Carbon Technologies

Renewable energy technologies can help reduce the carbon emissions associated with building operation.

For example, a development may incorporate solar photovoltaic panels or heat pump technology.

Our assessment can consider relevant opportunities, including:

  • Solar photovoltaic systems.
  • Solar thermal technology.
  • Air source heat pumps.
  • Ground source heat pumps.
  • Other appropriate low-carbon technologies.

However, the suitability of each technology depends on the development, site constraints and applicable planning policies.

We therefore avoid recommending measures without considering the available project information.

4. Energy Demand and Carbon Emissions

Where the planning requirements call for quantified performance, the assessment may need supporting energy calculations.

These calculations can help establish predicted energy demand and carbon emissions.

For example, residential developments may require SAP calculations, while non-domestic buildings may require SBEM or another appropriate modelling approach.

The applicable methodology depends on the project and relevant requirements.

5. Planning Policy Compliance

Finally, we consider the relevant planning policies and explain how the proposed development addresses them.

This may include local authority requirements relating to:

  • Energy efficiency.
  • Carbon emissions.
  • Renewable energy.
  • Sustainable construction.
  • Heating and cooling.
  • Energy infrastructure.
  • Building performance.

Where the available information does not demonstrate compliance, we identify the relevant gaps and potential further work.

Energy Statements and the London Plan

Energy Assessments for London Planning Applications

Developments in London may need to address the energy policies within the London Plan.

In particular, Policy SI 2 – Minimising Greenhouse Gas Emissions establishes requirements for major developments.

The policy follows an energy hierarchy that encourages developments to reduce energy demand, use energy efficiently and maximise suitable renewable energy opportunities.

Be Lean – Reduce Energy Demand

The first priority is to reduce energy consumption through efficient building design.

For example, improved insulation, glazing and building services can help reduce operational energy demand.

Be Clean – Supply Energy Efficiently

Next, developments should consider opportunities to supply energy efficiently.

This may include relevant heat network opportunities and suitable low-carbon energy infrastructure.

Be Green – Maximise Renewable Energy

Developments should then consider appropriate renewable energy technologies.

For example, solar photovoltaic systems may help reduce reliance on imported electricity.

Be Seen – Monitor Energy Performance

Finally, the policy addresses monitoring and reporting of actual energy performance.

This helps compare the building’s operational performance with the predictions made during design.

Important: Major developments in London may require detailed energy assessments, carbon emissions reporting and supporting calculations.

A standard desktop Energy Statement does not automatically satisfy these requirements.

Therefore, we review the relevant London Plan policies and local authority guidance before confirming the appropriate service.

ENQUIRE ABOUT A LONDON PLAN ENERGY ASSESSMENT

Energy Statement vs SAP Calculations – What’s the Difference?

Clients often ask whether an Energy Statement and SAP calculations are the same document.

Although they are closely related, they serve different purposes.

Energy Statement

An Energy Statement explains the proposed development’s approach to energy efficiency, carbon reduction and relevant planning policies.

It provides the wider technical narrative for the planning application.

SAP Calculations

SAP stands for Standard Assessment Procedure.

It provides a methodology for assessing the energy performance of dwellings.

Depending on the development and applicable requirements, SAP calculations may support the Energy Statement.

Full SAP and EPC Calculation

A Full SAP and EPC Calculation service addresses the relevant energy performance assessment and certification requirements for residential properties.

However, an Energy Performance Certificate does not replace a planning Energy Statement.

SBEM Calculations

SBEM stands for Simplified Building Energy Model.

It provides a calculation methodology for assessing the energy performance of certain non-domestic buildings.

Where appropriate, SBEM calculations may support a commercial development’s energy assessment.

Which Service Do You Need?

The answer depends on your development and the planning authority’s requirements.

For example, a planning officer may request a general Energy Statement, while another project may require quantified carbon savings supported by energy modelling.

We can review the requirements and identify the appropriate combination of services.

What Does Our Energy Statement Service Include?

We tailor the assessment to the development and the relevant planning requirements.

Our standard process includes the following stages.

Initial Development Review

First, we review the proposed development, available drawings and relevant planning correspondence.

This helps establish the purpose of the Energy Statement.

Planning Policy Assessment

Next, we identify the applicable energy and sustainability policies.

We then consider the information needed to address those requirements.

Review of Proposed Energy Measures

Our consultants examine the proposed building fabric, heating arrangements and renewable energy opportunities.

Additionally, we consider whether the design team needs to provide further technical information.

Energy Performance Assessment

Where necessary, we review available SAP, SBEM or other relevant energy performance information.

If the project requires new calculations, we identify these requirements within the agreed scope or provide a separate quotation.

Preparation of the Energy Statement

We then prepare the report, explaining the proposed energy strategy and its relationship to the relevant planning requirements.

Final Report Issue

Finally, we issue the completed report electronically for use by your architect, planning consultant or project team.

What Will You Receive?

Our Energy Statement report will typically include:

  • Development details and project description.
  • Purpose and scope of the assessment.
  • Relevant planning policy context.
  • Review of proposed building energy efficiency measures.
  • Heating and hot water considerations.
  • Renewable energy opportunities.
  • Carbon reduction considerations.
  • Supporting energy performance information, where applicable.
  • Identified design assumptions.
  • Recommendations for further assessment or design development.
  • Summary and conclusions.

The precise content depends on the agreed scope.

Furthermore, we identify any information gaps or limitations that affect the assessment.

Please note: Our standard Energy Statement service does not automatically include new SAP calculations, SBEM modelling, dynamic thermal modelling, detailed renewable energy system design, carbon offset calculations or architectural drawings.

Where necessary, we can discuss these additional requirements and provide an appropriate quotation.

How Much Does an Energy Statement Cost?

Energy Statement Reports from £850 + VAT

Our standard desktop Energy Statement for Planning Applications service starts from £850 + VAT.

This starting price is suitable for relatively straightforward developments where the client provides sufficient drawings and technical information.

However, larger or more complex developments may require additional assessment.

The final fee depends on:

  • Development size and complexity.
  • Residential or commercial building use.
  • Number of proposed dwellings or building units.
  • Available architectural drawings.
  • Existing energy performance information.
  • Relevant local planning policies.
  • Need for SAP or SBEM calculations.
  • Carbon emissions reporting requirements.
  • Renewable energy assessment requirements.
  • Extent of additional technical work.

We therefore review the project before confirming the fee.

Complex Energy Assessments

Major developments may require detailed modelling, carbon reduction calculations and additional reporting.

For example, a major London development may need a comprehensive assessment addressing the relevant London Plan energy policies.

In these circumstances, we provide a tailored quotation based on the technical scope.

REQUEST YOUR ENERGY STATEMENT QUOTATION

What Information Do We Need from You?

To provide an accurate quotation, please send us the following information where available.

Development Address

Provide the full site address and postcode.

Description of the Proposed Development

Explain the intended use and nature of the development.

For example, you may be constructing new homes, converting commercial premises or extending an existing building.

Architectural Drawings

Please provide existing and proposed floor plans, elevations and site plans.

These help us understand the building configuration and proposed works.

Building Fabric Information

Where available, provide details of proposed walls, roofs, floors, windows and insulation.

Heating and Renewable Energy Proposals

Tell us about any proposed heat pumps, heating systems, solar panels or other energy technologies.

Planning Application Reference

If you have already submitted an application, please provide the reference number.

Planning Officer Comments

Forward any correspondence requesting an Energy Statement, Energy Assessment or sustainability information.

Existing Energy Calculations

Where available, provide SAP calculations, SBEM reports or other relevant energy performance assessments.

Required Completion Date

Finally, advise us of any planning submission or consultation deadlines.

If some information remains unavailable, we can explain what the assessment needs before proceeding.

Our Energy Statement Process

Step 1 – Submit Your Enquiry

Contact us with your development details, drawings and planning correspondence.

Step 2 – Initial Review

We assess the proposed development and identify the relevant energy planning requirements.

Step 3 – Confirm the Scope and Fee

Next, we provide a quotation based on the assessment requirements.

Step 4 – Undertake the Assessment

Our consultants review the proposed energy measures, available technical information and applicable planning policies.

Step 5 – Prepare the Energy Statement

We then compile the report and document the relevant energy efficiency and carbon reduction considerations.

Step 6 – Issue Your Report

Finally, we issue the report electronically for your planning submission.

Where the planning authority subsequently requests further technical information, we can discuss the additional work.

START YOUR ENERGY STATEMENT ENQUIRY

Why Choose Evolution Safety Solutions?

Professional Planning and Environmental Consultancy

Evolution Safety Solutions provides professional environmental, energy and development-related consultancy services.

We understand that planning documentation must address the relevant requirements while remaining proportionate to the proposed development.

Practical Advice for Developers

We focus on the information your project needs.

Consequently, we can identify where a straightforward Energy Statement may be appropriate and where more detailed technical assessment is necessary.

Clear Technical Reporting

Our reports explain the proposed energy approach in a structured format.

Furthermore, we identify relevant assumptions and outstanding requirements.

Support for Architects and Planning Consultants

We work with design teams and planning professionals to provide supporting technical information.

Where necessary, we can review planning officer comments and identify further assessment requirements.

Transparent Quotations

We establish the assessment scope before confirming the fee.

Therefore, clients can understand what the agreed service includes and whether additional calculations are necessary.

UK-Wide Consultancy

Evolution Safety Solutions operates from South Wales and supports development projects throughout the UK.

Our services are available for developments in Wales, England and other UK locations, subject to project requirements.

Frequently Asked Questions About Energy Statements

What is an Energy Statement for planning?

An Energy Statement explains how a proposed development addresses energy efficiency, carbon emissions and relevant planning policies.

It provides supporting information for the planning application.

Do I need an Energy Statement for planning permission?

Not every development requires one.

However, local planning authorities may request an Energy Statement depending on the development and applicable policies.

How much does an Energy Statement cost?

Our standard desktop service starts from £850 + VAT.

More complex projects may require additional calculations or technical assessment.

Is an Energy Statement the same as an Energy Assessment?

The terms often describe closely related planning documents.

However, the required content depends on the relevant planning authority and project scope.

A detailed Energy Assessment may require quantified energy modelling and carbon emissions calculations.

Do I need SAP calculations for an Energy Statement?

Not always.

However, SAP calculations may provide necessary supporting evidence for residential developments.

We review the project requirements before confirming whether additional calculations are necessary.

Can you prepare an Energy Statement for a residential conversion?

Yes. We can review residential conversions and changes of use where the planning authority requires energy or sustainability information.

Can you prepare an Energy Statement for commercial buildings?

Yes. We can assess commercial developments within an agreed scope.

Where necessary, the project may require SBEM calculations or other technical modelling.

Do you provide Energy Statements for London developments?

Yes. We can review relevant London Plan energy requirements and establish the appropriate assessment scope.

However, major developments may require a more comprehensive Energy Assessment.

Can an Energy Statement help discharge a planning condition?

Yes, where the agreed report addresses the requirements of the relevant condition.

We recommend providing the exact condition wording before commissioning the assessment.

Do you need architectural drawings?

Yes. Suitable drawings and project information are normally necessary.

Furthermore, detailed energy assessments may require information about building fabric and proposed services.

Do you provide architectural or CAD drawings?

No. We review drawings supplied by the client or design team.

We do not provide architectural or CAD drawing services as part of the Energy Statement.

Will an Energy Statement guarantee planning permission?

No. The planning authority determines the outcome of the application.

Nevertheless, a suitable Energy Statement can provide relevant supporting evidence.

Can you respond to planning officer comments?

Yes. We can review subsequent comments and identify any further technical information required.

Additional work beyond the agreed scope may incur further charges.

Request Your Energy Statement Today

Professional Energy Statements to Support Your Planning Application

Whether you are developing new homes, converting an existing building or responding to a planning officer’s request, Evolution Safety Solutions can help.

Our Energy Statement service provides structured technical reporting on energy efficiency, carbon reduction and relevant planning requirements.

Furthermore, we can help establish whether your project requires supporting SAP calculations, SBEM modelling or a more detailed energy assessment.

Energy Statement reports from £850 + VAT.

Send us your development details, available drawings and relevant planning correspondence.

We will then review the requirements and provide a quotation.

CONTACT EVOLUTION SAFETY SOLUTIONS – REQUEST YOUR ENERGY STATEMENT QUOTATION

Evolution Safety Solutions Ltd – Professional Energy Statements, Energy Assessments and Planning Consultancy Across the UK.