Schedule Meeting

Planning Fire Safety Strategy (PFSS)

Planning Fire Safety Strategy (PFSS) Fire Safety Reports for Planning Applications UK – Evolution Safety Solutions

Planning Fire Safety Strategy (PFSS)

From £850.00 Excl Vat

Ensure the safety of your building occupants and achieve regulatory compliance with our comprehensive Planning Fire Safety Strategy (PFSS) services.
Or call for a chat on 0333 339 9037

Clearpay Available!

Planning Fire Safety Strategy (PFSS) – Fire Safety Reports for Planning Applications

Professional Planning Fire Safety Strategies from £850 + VAT

Does your planning application require a Planning Fire Safety Strategy, Fire Statement or supporting fire safety report?

Evolution Safety Solutions Ltd provides professional Planning Fire Safety Strategy (PFSS) reports for residential, commercial and mixed-use developments throughout the UK.

Our experienced fire safety consultants help developers, architects and planning professionals address fire safety during the planning process. As a result, project teams can identify important design considerations before progressing to detailed design.

Whether you are preparing a new development, converting an existing building or responding to a planning officer’s request, we can help.

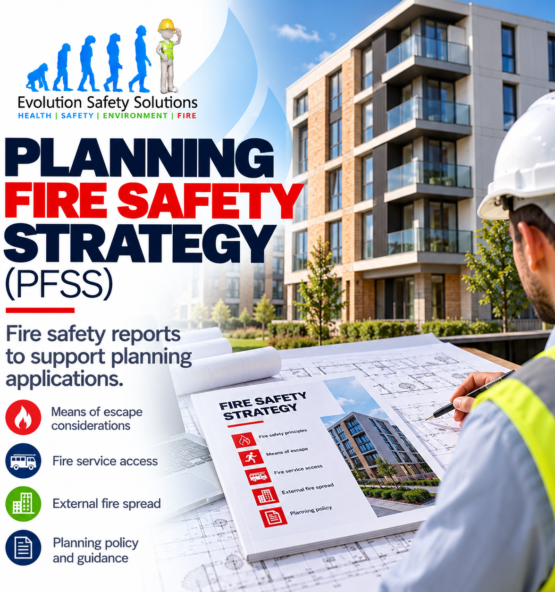
Our assessments consider the proposed building design, means of escape, fire service access and external fire spread. Furthermore, we review relevant planning policies to establish the appropriate reporting requirements.

Planning Fire Safety Strategy reports from £850 + VAT.

REQUEST YOUR PLANNING FIRE SAFETY STRATEGY QUOTATION

What Is a Planning Fire Safety Strategy?

A Planning Fire Safety Strategy explains how a proposed development addresses fire safety during the planning stage.

The report identifies important fire safety considerations associated with the building’s design, intended use and surrounding environment.

For example, it may examine escape arrangements, fire service access, external fire spread and potential design constraints.

Additionally, the assessment considers relevant planning policies and fire safety guidance.

A PFSS helps the design team understand the fire safety principles that should inform the proposed development. Consequently, architects and developers can consider potential challenges before finalising the building design.

The report may address:

  • Proposed building use and occupancy.
  • General principles of means of escape.
  • Fire service access and operational requirements.
  • Access for firefighting vehicles.
  • External fire spread and building separation.
  • Proposed firefighting facilities.
  • Relevant fire safety design constraints.
  • Applicable planning policies.
  • Matters requiring further technical assessment.

However, a planning-stage report does not replace a detailed Building Regulations Fire Safety Strategy.

Instead, it establishes the principal fire safety considerations that the design team should develop during subsequent project stages.

Why Might You Need a Planning Fire Safety Strategy?

Fire safety plays an important role in building design. Therefore, planning authorities may request supporting information where a development presents relevant fire safety considerations.

A Planning Fire Safety Strategy can help demonstrate that the design team has considered these matters.

The requirement depends on the proposed development, its location and applicable planning policies.

New Residential Developments

Residential developments can introduce complex escape and firefighting considerations.

For example, apartment buildings may require careful consideration of protected escape routes, firefighting access and building separation.

A PFSS identifies the relevant planning-stage principles. Furthermore, it highlights potential design constraints that may require further investigation.

Residential Conversions and Changes of Use

Converting a building into flats or changing its use can introduce new fire safety challenges.

For instance, a conversion may affect escape routes, occupancy arrangements and fire separation.

Our consultants review the proposed changes and identify the relevant fire safety considerations.

As a result, the project team can address potential issues during the design process.

Commercial and Mixed-Use Developments

Commercial and mixed-use buildings often accommodate different activities within the same development.

Consequently, the proposed design may require additional consideration of escape arrangements, fire separation and firefighting access.

Our Planning Fire Safety Strategy establishes the principal design considerations and identifies matters requiring further assessment.

Extensions and Refurbishments

Significant alterations can affect existing fire safety arrangements.

For example, an extension may change escape routes, external fire spread considerations or access for emergency vehicles.

We review the proposed development alongside the available building information.

Where necessary, we identify additional technical assessments that the design team should undertake.

Developments Subject to Planning Policy Requirements

Some planning authorities require specific fire safety information to accompany planning applications.

In particular, developments in London may need to address London Plan Policy D12.

However, the appropriate document depends on the development and relevant planning requirements.

We can review the planning context and establish the appropriate assessment scope.

Planning Officer Requests and Conditions

Planning officers sometimes request additional fire safety information during an application.

If this happens, we can review the correspondence and identify the required technical response.

We then agree the scope of the assessment before preparing the report.

Has your planning officer requested a Fire Safety Strategy or Fire Statement?

Send us the relevant comments and development drawings. We can then review the requirements and provide a quotation.

CONTACT OUR FIRE SAFETY CONSULTANTS

Planning Fire Safety Strategy and London Plan Policy D12

Fire Safety Reports for London Planning Applications

London Plan Policy D12 – Fire Safety establishes important fire safety expectations for development proposals.

In particular, the policy requires major development applications to include a Fire Statement from a suitably qualified third-party independent assessor.

The statement must address the relevant policy requirements and explain how the development incorporates fire safety considerations.

These matters include:

  • Proposed construction methods and materials.
  • Means of escape for building occupants.
  • Features intended to reduce risks to life.
  • Fire service access and equipment.
  • Emergency vehicle access arrangements.
  • Suitable firefighting water supplies.
  • Future fire safety and management considerations.

Furthermore, the statement should reflect the proposed development and provide sufficient information for the planning authority to consider the relevant fire safety matters.

Our consultants can review your development and advise on the appropriate documentation.

However, a standard PFSS does not automatically satisfy every requirement of Policy D12.

Therefore, we establish the necessary scope before confirming whether the proposed service meets the planning requirements.

Planning Fire Safety Strategy vs Fire Statement

Clients often encounter several similar terms during the planning process.

Although these documents address fire safety, they can serve different purposes.

Planning Fire Safety Strategy (PFSS)

A PFSS provides an overview of the proposed fire safety approach during the planning stage.

It considers the relevant design principles and identifies matters requiring further development.

Consequently, it can support planning submissions and early design decisions.

London Plan Policy D12 Fire Statement

A Policy D12 Fire Statement addresses the specific requirements of the London Plan.

Major development applications must meet the applicable policy requirements.

Therefore, the assessment scope must reflect the relevant provisions of Policy D12.

Statutory Fire Statement – Planning Gateway One

Certain planning applications involving relevant buildings in England require a statutory Fire Statement.

These requirements form part of Planning Gateway One.

However, they do not apply to every development.

The applicable legislation determines whether the project requires this document.

Building Regulations Fire Safety Strategy

A detailed Fire Safety Strategy considers the building’s fire safety design in greater technical depth.

For example, it may examine detailed means of escape arrangements, fire resistance, compartmentation and firefighting provisions.

It also establishes the proposed approach to satisfying the relevant Building Regulations.

By contrast, a PFSS focuses on the information appropriate to the planning stage.

Unsure which fire safety document your development needs?

We can review the planning requirements and help establish the appropriate service.

REQUEST A FIRE SAFETY DOCUMENTATION REVIEW

What Does Our Planning Fire Safety Strategy Service Include?

We tailor each assessment to the proposed development and the information available.

Our process combines document review, technical assessment and professional reporting.

1. Initial Project and Planning Review

First, we review the proposed development and establish the purpose of the report.

We consider the available project information, including:

  • Development address and location.
  • Description of the proposed works.
  • Proposed building use and occupancy.
  • Building height and number of storeys.
  • Existing and proposed architectural drawings.
  • Relevant planning policies.
  • Planning officer comments or conditions.
  • Existing fire safety documentation.
  • Known design constraints.

This initial review helps us identify the relevant requirements.

Additionally, it allows us to highlight missing information before progressing with the assessment.

2. Review of Proposed Means of Escape

Next, we consider the proposed principles of means of escape.

This may include escape routes, protected circulation spaces and arrangements for different building occupancies.

For example, a residential conversion may introduce additional considerations where several dwellings share common escape routes.

Where the drawings lack sufficient detail, we identify the matters that require further design development.

3. Fire Service Access and Firefighting Considerations

We also review the proposed arrangements for fire and rescue service access.

Depending on the project, this may include:

  • Site access for firefighting vehicles.
  • Access routes around the building.
  • Building entrance arrangements.
  • Relevant operational constraints.
  • General firefighting facilities.
  • Firefighting water supply considerations.

Furthermore, we consider whether the proposed layout introduces access constraints that the design team should address.

The assessment reflects the information available and the agreed scope.

4. External Fire Spread Considerations

External fire spread can influence building positioning, boundary separation and the proposed external construction.

Therefore, we consider the relevant planning-stage principles associated with these matters.

For example, a building close to a site boundary may require additional technical assessment during detailed design.

Where appropriate, we identify the need for further investigation or design justification.

5. Review of Fire Safety Guidance

Our consultants consider the relevant planning policies and fire safety guidance.

Depending on the development, this may include:

  • London Plan Policy D12.
  • Applicable local planning policies.
  • Approved Document B.
  • Relevant British Standards.
  • Statutory planning requirements.
  • Other guidance relevant to the proposed building.

However, not every document applies to every development.

We therefore select the relevant guidance according to the project and agreed assessment scope.

6. Preparation of the PFSS Report

Finally, we prepare a professional Planning Fire Safety Strategy report.

The report explains the proposed fire safety approach and identifies relevant assumptions.

Additionally, it highlights design constraints and matters requiring further consideration.

Your architect, planning consultant or project team can then use the report to support the planning process.

What Will You Receive?

Following completion of the assessment, we provide a professional Planning Fire Safety Strategy report in PDF format.

The report will typically include:

  • Project details and development description.
  • Purpose and scope of the assessment.
  • Relevant planning and regulatory context.
  • Description of the proposed building.
  • Planning-stage fire safety objectives.
  • Means of escape considerations.
  • Fire service access arrangements.
  • External fire spread considerations.
  • Relevant design assumptions.
  • Identified constraints and further assessment requirements.
  • Conclusions and recommendations.

The precise content depends on the building, available information and agreed scope.

Furthermore, we clearly identify any limitations that affect the assessment.

Important: Our standard PFSS service does not automatically include detailed fire engineering calculations, computational modelling, architectural drawings, CAD plans or a full Building Regulations Fire Safety Strategy.

Similarly, statutory Fire Statements and additional technical assessments require an appropriate agreed scope.

How Much Does a Planning Fire Safety Strategy Cost?

Planning Fire Safety Strategy Reports from £850 + VAT

Our standard desktop Planning Fire Safety Strategy service starts from £850 + VAT.

This starting price applies to relatively straightforward developments where the client provides sufficient drawings and supporting information.

However, some projects require more extensive technical assessment.

The final cost depends on factors such as:

  • Building height and complexity.
  • Number and type of occupancies.
  • Existing or proposed building arrangements.
  • Quality of available architectural drawings.
  • Complexity of escape arrangements.
  • Fire service access constraints.
  • Relevant planning policies.
  • Need for site attendance.
  • Additional technical justification.
  • Extent of consultation or design changes.

We therefore review the project before confirming the fee.

Complex Developments and Additional Consultancy

Some developments require substantial technical input.

For example, complex residential buildings or projects involving unusual escape arrangements may need further assessment.

In these circumstances, we can provide a tailored quotation or agree a consultancy scope based on the work required.

This approach helps ensure that the fee reflects the actual technical requirements.

REQUEST YOUR PLANNING FIRE SAFETY STRATEGY QUOTATION

What Information Do We Need from You?

To provide an accurate quotation, we need sufficient information about your proposed development.

Please send the following details where available.

Development Address

Provide the full address and postcode of the proposed development.

Description of the Proposed Works

Explain the intended building use and the nature of the development.

For example, you may be constructing new apartments, converting an existing building or extending commercial premises.

Architectural Drawings

Please provide existing and proposed floor plans, elevations and site plans.

These drawings help us understand the building configuration and relevant design considerations.

Building Height and Occupancy

Confirm the proposed number of storeys, building height and intended occupancy where known.

Planning Application Details

If you have already submitted an application, please provide the planning reference number.

Additionally, forward any relevant planning officer correspondence.

Planning Authority Requirements

Include any planning conditions or comments that specify the need for fire safety documentation.

Existing Fire Safety Information

Where available, provide previous Fire Safety Strategies, Fire Risk Assessments or other relevant technical reports.

Required Completion Date

Finally, tell us about any planning submission or consultation deadlines.

If your project remains at an early design stage, we can explain what information you need before proceeding.

Our Planning Fire Safety Strategy Process

Step 1 – Submit Your Enquiry

First, contact Evolution Safety Solutions with your development details and available drawings.

Step 2 – Initial Technical Review

We review the proposed development and establish the relevant planning-stage fire safety requirements.

Step 3 – Confirm the Scope and Fee

Next, we provide a quotation based on the building complexity and required documentation.

Step 4 – Undertake the Assessment

Our consultants assess the proposed design, relevant planning policies and available technical information.

Step 5 – Prepare the PFSS Report

We then compile the report and document the principal fire safety considerations.

Step 6 – Issue the Completed Report

Finally, we issue the report electronically for your architect, planning consultant or project team.

Where the planning authority subsequently requests additional information, we can discuss the appropriate further work.

START YOUR PFSS ENQUIRY

Why Choose Evolution Safety Solutions?

Experienced Fire Safety Consultants

Evolution Safety Solutions provides professional fire safety consultancy across residential, commercial and complex building environments.

Our team brings experience in fire risk assessment, fire safety management and building fire safety design.

Consequently, we understand the importance of considering fire safety throughout the development process.

Practical, Design-Focused Advice

We focus on the fire safety considerations relevant to your proposed development.

Furthermore, we identify potential design constraints and explain where additional assessment may be necessary.

Clear Technical Reporting

Our reports present technical information in a structured and understandable format.

As a result, architects, developers and planning consultants can identify the principal findings and recommendations.

Support for Developers and Design Teams

We work alongside project teams to provide relevant fire safety input.

Additionally, we can review planning officer comments and advise on further technical requirements.

UK-Wide Fire Safety Consultancy

Evolution Safety Solutions operates from South Wales and provides consultancy services throughout the UK.

We support developments in London, Wales, the South East, the Midlands and other locations.

Wider Fire Safety Services

In addition to Planning Fire Safety Strategies, our services include:

  • Detailed Fire Safety Strategy Reports.
  • Fire Risk Assessments.
  • Fire Compartmentation Surveys.
  • Fire Door Inspections.
  • Fire Safety Consultancy.
  • Construction Design and Management (CDM) consultancy.

Therefore, we can also discuss other relevant fire safety requirements as your project progresses.

Frequently Asked Questions About Planning Fire Safety Strategies

What is a Planning Fire Safety Strategy?

A Planning Fire Safety Strategy explains how a proposed development addresses fire safety during the planning stage.

It identifies relevant design principles and matters requiring further technical consideration.

Is a PFSS required for every planning application?

No. The requirement depends on the development, location and applicable planning policies.

However, some planning authorities require specific fire safety information for certain proposals.

How much does a Planning Fire Safety Strategy cost?

Our standard desktop PFSS service starts from £850 + VAT.

However, complex developments may require additional technical assessment and a tailored quotation.

Is a PFSS the same as a detailed Fire Safety Strategy?

No. A PFSS focuses on planning-stage considerations.

By contrast, a detailed Fire Safety Strategy addresses the proposed building design and Building Regulations requirements in greater depth.

Is a PFSS the same as a London Plan Fire Statement?

Not automatically.

A London Plan Policy D12 Fire Statement must address the relevant policy requirements.

Therefore, the agreed scope must reflect those requirements where they apply.

What is Planning Gateway One?

Planning Gateway One introduces specific fire safety requirements into the planning process for certain relevant buildings in England.

For qualifying applications, the process includes a statutory Fire Statement requirement.

However, not every planning application falls within these arrangements.

Can you prepare a PFSS for a residential conversion?

Yes. We can assess residential conversions and changes of use where planning-stage fire safety information is appropriate.

For example, we may consider escape arrangements, fire service access and relevant design constraints.

Can you prepare a PFSS for an HMO?

Yes, where the development requires a planning-stage fire safety report.

However, the PFSS does not replace a Fire Risk Assessment or any detailed fire safety design information required for the completed building.

Do you need architectural drawings?

Yes. We normally require suitable drawings and development information.

Without this information, we may not be able to undertake a meaningful assessment.

Do you provide architectural or CAD drawings?

No. We do not produce architectural drawings or CAD plans as part of this service.

Instead, we review drawings supplied by the client or design team.

Where appropriate, we can discuss separate non-scaled explanatory diagrams.

Do you need to visit the site?

Not always.

We can undertake many planning-stage assessments through a desktop review.

However, existing or complex buildings may require a site inspection.

Will the report guarantee planning permission?

No. The relevant planning authority determines the outcome of the application.

Nevertheless, a professional PFSS can provide supporting technical information for the planning process.

Can you respond to planning officer comments?

Yes. We can review subsequent technical comments and provide further clarification where appropriate.

However, additional work beyond the agreed scope may incur further charges.

Do you provide Planning Fire Safety Strategies in London?

Yes. We provide UK-wide fire safety consultancy.

Furthermore, we can review requirements associated with London Plan Policy D12 and establish the appropriate reporting scope.

Request Your Planning Fire Safety Strategy Today

Professional Fire Safety Reports to Support Your Planning Application

Whether you are developing new residential accommodation, converting an existing building or responding to planning officer comments, Evolution Safety Solutions can help.

Our Planning Fire Safety Strategy service provides professional technical assessment and structured reporting for planning-stage developments.

Furthermore, our consultants can help identify relevant fire safety considerations before your project progresses to detailed design.

Planning Fire Safety Strategy reports from £850 + VAT.

To get started, send us your development details, architectural drawings and relevant planning correspondence.

We will then review the requirements and provide an appropriate quotation.

CONTACT EVOLUTION SAFETY SOLUTIONS – REQUEST YOUR PFSS QUOTATION

Evolution Safety Solutions Ltd – Professional Planning Fire Safety Strategies and Fire Safety Consultancy Across the UK.