

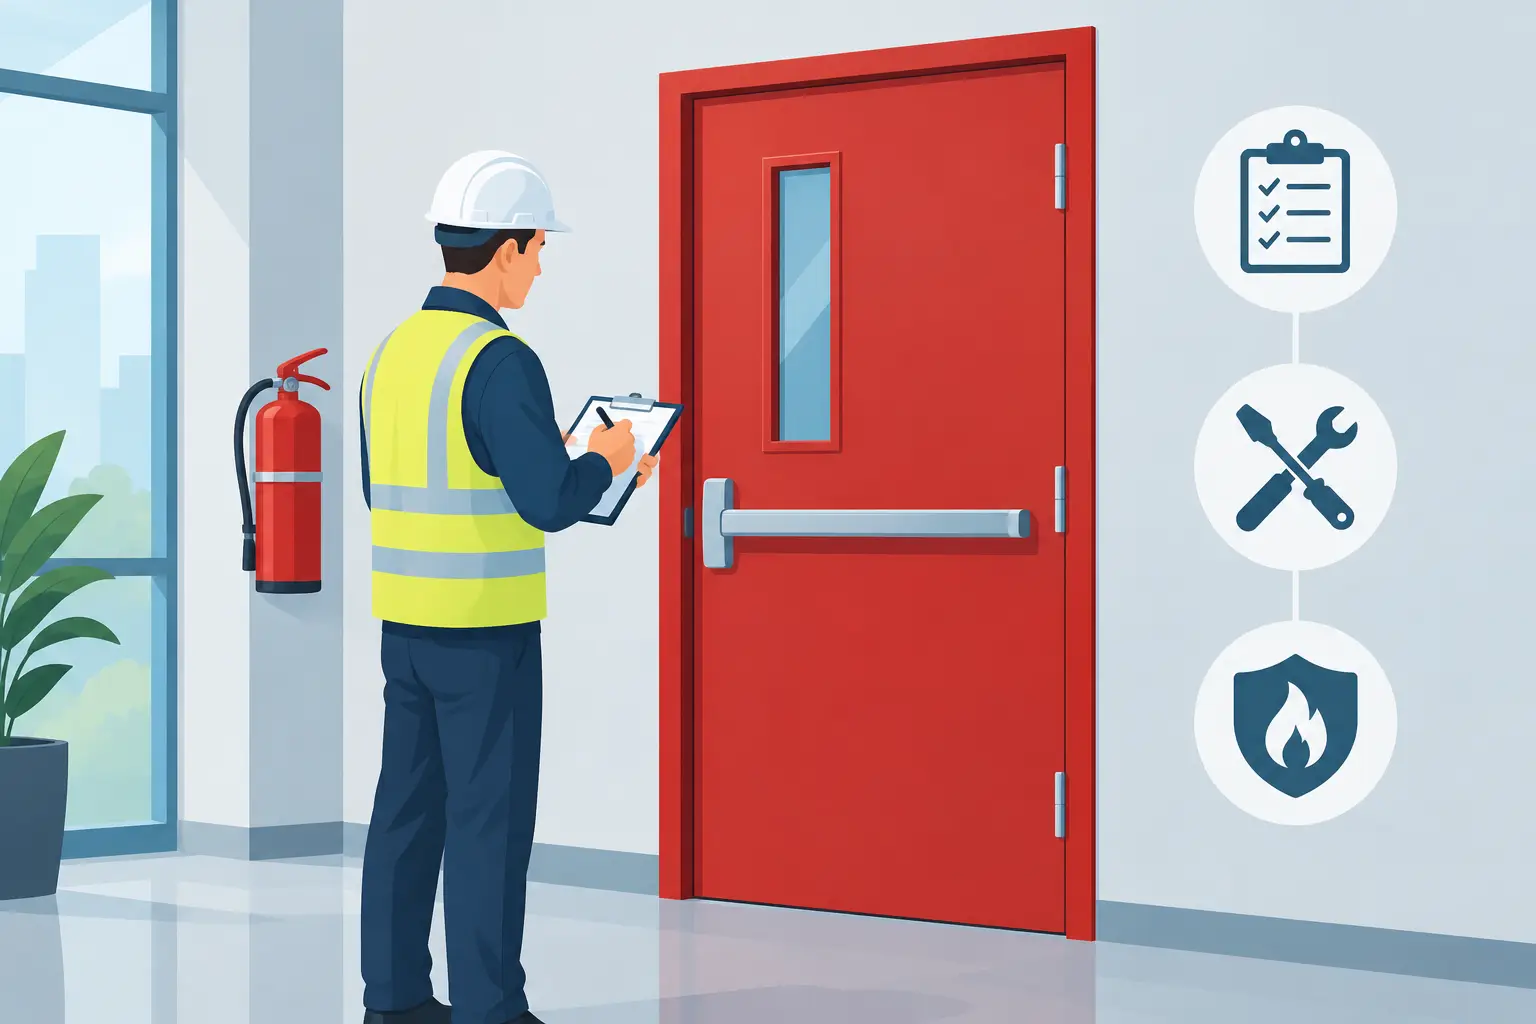
A fire door is only a life-safety measure when it closes correctly, seals the opening and remains suitably installed within a fire-resisting compartment. Fire doors are often treated as a passive building feature, yet their condition can directly affect evacuation, fire-fighter access, business continuity and the findings of a fire risk assessment.
For responsible persons, facilities managers, principal contractors and property operators, the issue is not simply whether a door has a fire-resistance rating. Compliance depends on the complete doorset, its location, its condition and the evidence that inspection, maintenance and remedial actions are being managed.
What fire doors are designed to do
Fire doors restrict the spread of fire and smoke between compartments for a stated period. This helps protect escape routes, supports phased evacuation strategies where applicable and limits damage to the building. A designation such as FD30 or FD60 generally refers to a door assembly intended to provide 30 or 60 minutes of fire resistance when tested as part of a suitable system.
Where smoke control is required, the suffix S is commonly used. An FD30S door, for example, is intended to resist fire for 30 minutes and restrict the passage of cold smoke through the perimeter gaps when fitted with appropriate smoke seals. The exact performance required should be determined by the fire strategy, building design, occupancy risk and the findings of the fire risk assessment.
The door leaf alone does not deliver the stated performance. Frame, hinges, intumescent strips, smoke seals, glazing, ironmongery, closers, locks, signage and the interface with the surrounding wall all matter. Replacing a hinge, fitting an incompatible letter plate or drilling for unapproved access-control equipment can compromise a tested or assessed doorset.
Fire doors and the duty to manage risk
Under the Regulatory Reform (Fire Safety) Order 2005, the responsible person must take general fire precautions so far as reasonably practicable. For occupied non-domestic premises and common parts of multi-occupied residential buildings, this includes maintaining measures that protect relevant persons in the event of fire.
Fire doors therefore need to form part of a live fire-safety management system, not a one-off compliance exercise. The fire risk assessment should identify where fire-resisting doors are necessary, including doors protecting staircases, corridors, plant rooms, electrical intake rooms, risers, refuse areas, commercial kitchens and compartment lines. It should also consider how doors are used in practice.
A heavy door on a busy route may be wedged open because staff find it inconvenient. A service cupboard door may be held open during cleaning. A flat entrance door may have been altered by an occupier. These are operational failures as much as physical defects, and they need a management response.
For higher-risk residential buildings, the Fire Safety (England) Regulations 2022 introduced specific routine checks for flat entrance doors and communal fire doors. Responsible persons must understand whether these duties apply to their premises and ensure the inspection regime is proportionate, documented and actioned.
The checks that identify common failures
Routine visual checks can identify obvious defects before they become significant failings. However, formal inspection should be completed by a competent person with sufficient knowledge of fire doors, relevant standards, door hardware and the building’s fire strategy.
A competent inspection considers the entire opening. Typical defects include excessive gaps around the leaf, damaged or missing intumescent strips, ineffective smoke seals, loose hinges, unsuitable replacement hardware, broken glazing, damaged leaf edges and gaps between the frame and surrounding construction. The door should close fully into the frame without being forced, catching on flooring or relying on a person to push it shut.
Door closers require particular attention. A closer that slams may be adjusted or disconnected by users; one that lacks closing force may leave the latch unengaged. Both outcomes reduce protection. Hold-open devices should only be used where they are appropriate to the fire strategy and release automatically on activation of the fire alarm or other approved signal.
The inspection must also establish whether the doorset is suitable for the opening. Labels, plugs, test evidence, assessment reports and manufacturer information can support identification, but absence of a label does not automatically mean the door has failed. Equally, a visible label does not prove that later alterations, poor installation or defective surrounding compartmentation have not undermined performance.
Gaps, seals and self-closing action
Perimeter gaps are among the most frequent defects. There is no single universal measurement that can be applied without reference to the doorset specification, but gaps must be consistent with the tested or assessed system and allow seals to function. Excessive clearance can permit fire and smoke to bypass the door, while a distorted leaf or frame can prevent reliable closure.
Intumescent strips expand under heat to help seal the gap between the door leaf and frame. Smoke seals control the passage of smoke at ambient temperature. They must be correctly located, continuous where required and free from paint build-up, damage or unnecessary interruption. A seal that has been cut around a lock or removed during decoration should be treated as a defect requiring competent assessment.
Inspection frequency should follow risk and use
There is no useful compliance value in applying the same inspection frequency to every door in every building. A door in a high-traffic hospital corridor, a school stair enclosure or a production area may be subject to much greater wear than a locked riser cupboard door. Inspection frequency should reflect risk, occupancy, use, historical defects and the fire strategy.
As a practical control measure, many dutyholders adopt periodic documented inspections alongside more frequent basic checks by local staff or facilities teams. Newly occupied buildings, premises undergoing refurbishment and sites with known misuse may require closer monitoring. Where fire doors are damaged by deliveries, trolleys or plant movement, physical protection and changes to site logistics may be more effective than repeated repair alone.
Inspection records should identify the unique door or opening, location, fire rating where known, defects found, risk priority, required remedial action, responsible person and completion date. Photographs are valuable, particularly for defects involving seals, hardware, frame gaps and damage. A clear audit trail helps demonstrate that findings from the fire risk assessment have been converted into controlled action.
Installation, alteration and refurbishment controls
Construction and refurbishment work create a high risk of fire-door defects. Doors may be removed for access, frames packed incorrectly, ironmongery substituted because of lead times, or openings left incomplete while other trades progress. In occupied premises, such work can create immediate risks to escape routes and compartmentation.
The specification should be reviewed before work starts, with clear requirements for the required fire resistance, smoke control, acoustic performance, security, access control and durability. These requirements can conflict. For example, a security upgrade may introduce new hardware, while an accessibility measure may affect closing force. The solution should be selected and assessed as a compatible system rather than imposed as a standalone change.
Under CDM 2015, principal contractors and principal designers should ensure that fire-safety information is coordinated during design and construction. The health and safety file should contain relevant information for future maintenance, including fire-door schedules, certification evidence, installation details, test or assessment data, and records of any deviations accepted by a competent specialist.
Compartmentation must be considered alongside the door. A compliant door fitted into a defective wall, an unsealed service penetration or a poorly fire-stopped frame perimeter cannot provide the protection assumed by the fire strategy. This is why fire-door inspections and compartmentation surveys are often most effective when planned together.
When remedial action needs escalation
Some defects can be addressed through routine maintenance. Replacing like-for-like approved components, adjusting a closer or renewing damaged seals may be straightforward where the doorset specification is understood. More significant issues require escalation.
Examples include uncertainty over the fire rating, extensive leaf damage, incompatible glazing, structural movement affecting the frame, unverified alterations, missing certification in a critical location, or signs that the surrounding compartment is failing. A competent fire-door inspector or specialist should assess the door, recommend the appropriate repair or replacement route, and provide a defensible record of the decision.
There is a commercial reason to take this approach. Poorly defined remedial works can lead to repeated attendance, unnecessary replacement and evidence gaps at audit or enforcement stage. A surveyed, prioritised programme gives dutyholders clarity over what requires immediate action, what can be planned and what evidence supports the chosen solution.
Competence, training and assurance
Fire-door safety depends on people as well as products. Facilities teams need to recognise visible defects and report them promptly. Maintenance personnel need clear controls on what can and cannot be altered. Project teams need specifications that prevent unsuitable substitutions. Responsible persons need inspection records that show they have acted on material risk.
Evolution Safety Solutions can support this through fire-door and compartmentation inspections, fire risk assessment support, documented remedial priorities and targeted workforce training. The objective is not merely to generate a defect list. It is to establish a practical assurance process that protects occupants, supports regulatory compliance and can be maintained through normal building operations.
The most useful question is not whether a door looks like a fire door. It is whether that complete opening will perform as intended when people need it most. Treating that question as a routine management responsibility creates far stronger safety assurance than treating fire doors as an item to review only after an audit, incident or enforcement visit.