

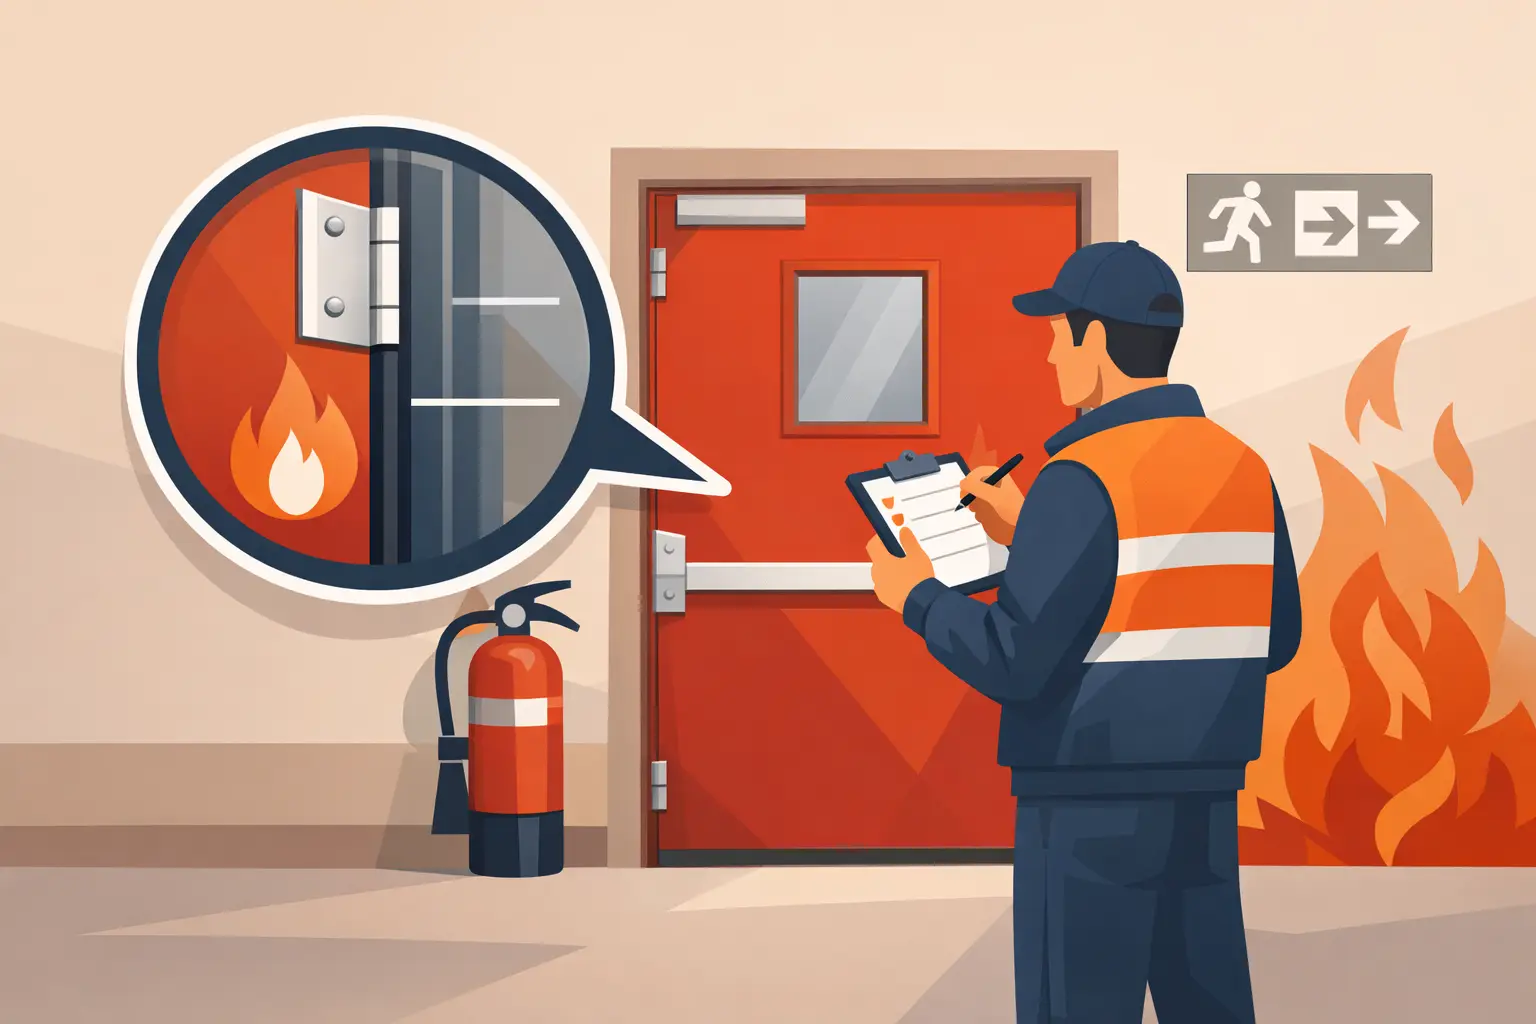
A fire door that is propped open, incorrectly adjusted or fitted with incompatible ironmongery can undermine a compartment line long before a fire occurs. Knowing how to inspect fire doors is therefore a practical control for responsible persons, facilities teams, principal contractors and building operators – not simply an exercise in completing a checklist.
A competent inspection establishes whether each doorset is likely to perform its intended role: restricting fire and smoke spread, protecting escape routes and supporting the building’s fire strategy. The inspection must consider the complete assembly, not only the door leaf. A compliant leaf in a damaged frame, with missing seals or unsuitable hardware, is not a compliant fire door installation.
Establish the door’s purpose before inspecting it
Start by identifying the fire door on the building’s fire strategy, fire risk assessment and compartmentation drawings where these are available. Confirm whether it protects a stair enclosure, corridor, riser, plant room, flat entrance, sleeping-risk area or another fire-resisting compartment. Its location affects the required performance, signage, access arrangements and inspection priority.
Check for available evidence of the doorset’s fire rating and certification. This may include a permanent plug, label, data plate, certificate, test evidence or installation records. A marked FD30 door, for example, is intended to provide 30 minutes of fire resistance when installed as a compatible doorset. Where smoke control is required, the suffixes Sa or S indicate smoke seals tested at ambient temperature or both ambient and medium temperature respectively.
Do not assume that every thick or heavy door is a fire door. Equally, an absence of visible markings does not automatically prove that a door has no fire-resisting function. Where records are incomplete, treat the door as an item requiring further investigation and record the limitation clearly.
Prepare a controlled fire door inspection
A reliable inspection begins with an accurate asset register. Give each door a unique reference, identify its location, record its purpose and note the responsible person or department for remedial action. Photographs should show the door reference, overall condition and any defect sufficiently clearly to support prioritisation and later verification.
Before entering occupied areas, establish whether doors are subject to access control, electromagnetic hold-open devices, automatic release mechanisms, security locking or operational restrictions. Coordinate testing with the building manager, especially in healthcare, education, residential and high-security environments. A test that interrupts an escape route, security arrangement or critical operation must be managed through suitable procedures.
Inspectors should understand the relevant fire strategy and recognise the limits of their competence. Routine visual checks can be completed by trained site personnel, but uncertain certification, major alterations, excessive gaps, failed hardware, complex automatic systems and compartmentation defects should be referred to a competent fire door inspector or suitably qualified specialist.
How to inspect fire doors systematically
Inspect the leaf, frame and surrounding wall
Open the door and examine both faces, the top edge and the hinge edge. Look for holes, splits, deep impact damage, delamination, warping, unauthorised glazing, missing panels and evidence of previous unapproved repair. Particular attention is needed where locksmith work, access-control installation or service penetrations may have cut into the leaf or frame.
The frame should be secure, undamaged and appropriately sealed to the surrounding wall. Gaps between frame and structure, failed mastic, missing packers or exposed foam can provide a path for fire and smoke. The correct sealing method depends on the tested or assessed doorset construction, so remedial work should not be improvised with general-purpose sealant.
Check that the leaf is not binding on the frame, floor finish or threshold. It should sit squarely within the frame and close without force. A door that catches may be wedged open by occupants or may fail to close when a fire alarm activates.
Check clearances and smoke seals
Measure or assess the gaps around the leaf. Excessive clearance can significantly reduce fire and smoke performance, while an overly tight door may not self-close reliably. The appropriate tolerances depend on the doorset specification, manufacturer information and applicable test evidence. As a practical indicator, side and head gaps are commonly expected to be consistent and within a small range, often around 2-4 mm, but the specified performance takes precedence.
Examine intumescent strips and smoke seals around the frame or leaf edges. They should be continuous where required, securely fixed, free from paint build-up and not torn, missing or compressed beyond function. Intumescent material expands in heat to help close gaps; smoke seals restrict smoke movement before significant heat develops. Missing or damaged seals should be treated as a material defect, particularly on doors protecting escape routes or sleeping accommodation.
Threshold arrangements need equal care. Check for damaged drop seals, unsuitable floor coverings, large undercuts and gaps created after replacement carpet or flooring works. A threshold detail that was acceptable at installation can become non-compliant after refurbishment.
Test hinges, closers and latching
Every hinge must be secure, correctly fixed and in serviceable condition. Look for missing screws, loose leaves, corrosion, wear, non-matching hinges and signs that the door has dropped. Fire doors usually require a minimum of three suitable hinges, but the final requirement is determined by the doorset specification and door size.
Release the door from a near-open position and observe the closing action. It should close fully into the frame, overcome any latch resistance and engage the latch without being pushed. Test from different opening positions where practical. A closer set too weakly may leave the door ajar; one set too strongly can create accessibility issues and encourage wedging. Adjustment must balance reliable closure with the needs of users, and may require review of the wider access strategy.
Check that the latch, lock, lever furniture, panic hardware, kick plates, viewers and other ironmongery are secure and compatible with the fire door. Holes left by removed hardware, loose handles or unsuitable replacement locks require correction. Escape doors must remain readily openable in the direction and manner required by the building’s fire strategy.
Verify hold-open and automatic release arrangements
Where a door is held open by an electromagnetic device or free-swing closer, test that it releases on fire alarm activation or local test operation, then closes and latches fully. Never rely on a doorstop, wedge, bin or furniture item to hold open a fire door. If operational flow requires an open door, install and maintain an appropriate automatic hold-open solution designed for the application.
Record any door that is routinely obstructed, wedged or prevented from closing by furniture, cables or floor finishes. This is often an operational management issue as much as a repair issue, and should be addressed through local supervision and workforce briefing.
Record defects and set remedial priorities
A useful report states what was inspected, the door reference and location, observed defect, supporting photographs, risk priority, required action, responsible party and target completion date. It should also identify any door that could not be inspected, including the reason and proposed follow-up.
Prioritise defects according to the door’s function and the extent to which its fire-resisting performance may be compromised. A door on a protected escape route that will not self-close, has missing seals or contains significant leaf damage may require immediate interim controls and urgent repair. A minor cosmetic defect on a low-risk cupboard door may justify planned maintenance, provided it does not affect the leaf, frame, seals or hardware.
Close-out evidence matters. Retain repair records, product information, photographs and reinspection outcomes. A report that identifies defects without confirming their resolution does not provide reliable assurance for the responsible person, insurer, auditor or enforcing authority.
Set an inspection frequency that reflects risk
There is no single inspection interval that suits every building. Frequency should be informed by the fire risk assessment, building use, door traffic, occupancy profile, history of damage and the criticality of each compartment line. High-use doors in communal areas, schools, hospitals, care settings, construction projects and industrial premises often need more frequent checks than low-use plant-room doors.
Many organisations adopt regular user checks alongside scheduled documented inspections, with specialist assessment at defined intervals or following significant works. Doors should also be reinspected after a fire, impact incident, flood, replacement flooring, security upgrade, refurbishment or change to the building’s fire strategy. The key requirement is a proportionate, documented regime that detects deterioration before it becomes a failure.
When to escalate to a competent specialist
Escalate where the door’s rating or construction cannot be verified, where there are extensive alterations, or where repair would affect the fire-resisting leaf, frame, glazing, seals or structural opening. Specialist input is also appropriate for heritage buildings, high-rise residential premises, complex automatic doors, riser doors, doors in high-consequence environments and any installation where compartmentation integrity is uncertain.
Inspection should align with the premises fire risk assessment and the wider maintenance system, with consideration given to recognised guidance such as BS 8214 and the relevant fire strategy. For organisations managing multiple sites or complex estates, a formal fire-door survey can provide the asset data, defect schedule and remediation priorities needed for defensible compliance planning.
A fire door inspection is most valuable when it results in controlled action: defects are owned, repairs use suitable components, and the completed work is verified. That discipline protects the compartmentation on which occupants and emergency responders depend.