

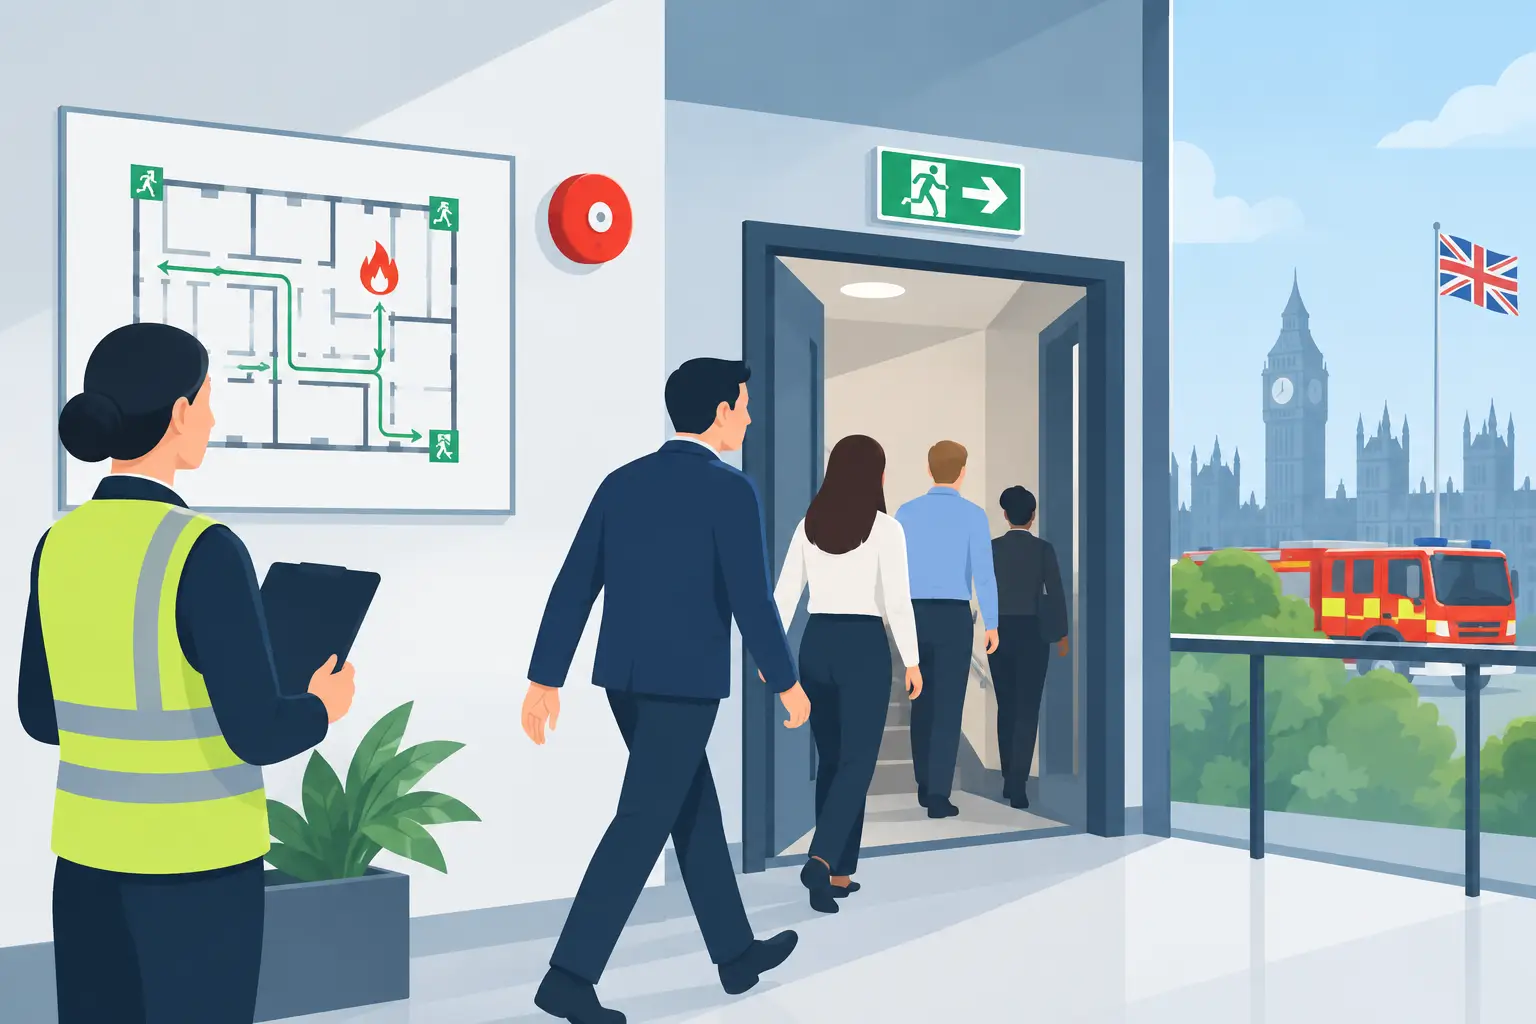
A fire evacuation strategy guide is not a generic instruction to leave by the nearest exit. For a construction project, manufacturing facility, occupied building or critical infrastructure site, it is the documented operational method for getting every person to a place of relative safety when fire occurs. It must reflect the building, the work activity, the people present, the fire precautions provided and the way the site is managed at different times of day.
For the responsible person, employer, principal contractor or facilities manager, the strategy provides a direct line between fire risk assessment findings and workable emergency arrangements. If it cannot be communicated, practised and evidenced, it is unlikely to provide reliable assurance during an incident or scrutiny following one.
What a fire evacuation strategy must achieve
In England and Wales, fire precautions and emergency arrangements are principally governed by the Regulatory Reform (Fire Safety) Order 2005. The responsible person must take general fire precautions so far as reasonably practicable to ensure relevant persons can safely use the premises. Scotland and Northern Ireland operate under different legislation, so organisations with estates across the UK should confirm the applicable dutyholder arrangements rather than applying one document unchanged everywhere.
A suitable strategy establishes who will raise the alarm, how people will recognise it, which routes they will use, where they will assemble, who will check critical areas, and how the emergency services will receive accurate information. It also defines the evacuation approach: simultaneous evacuation, phased evacuation, zoned evacuation, staff alarm or a stay-put arrangement where that is the designed and managed approach for certain residential buildings.
The correct approach depends on the premises. A small single-storey workshop with low occupancy may need a straightforward simultaneous evacuation. A large hospital, multi-let office, high-rise building, transport facility or nuclear-related operation may require progressive horizontal evacuation, phased arrangements, local incident control and carefully defined interfaces with security or emergency response teams. The strategy must never contradict the building’s fire-engineered design, fire safety manual, emergency plan or insurer requirements.
Start with the fire risk assessment and building information
An evacuation strategy is not a substitute for a fire risk assessment. It is one of the practical controls that should arise from it. Begin by reviewing the significant findings: ignition sources, combustible loading, high-risk processes, escape route condition, fire separation, alarm and detection coverage, emergency lighting, signage, firefighting equipment and vulnerable occupants.
For complex premises, the review should also consider the fire strategy drawings, compartmentation records, fire door inspection findings, cause-and-effect information, smoke-control systems, lifts and evacuation lifts, sprinkler or suppression systems, and any temporary impairment procedures. If a fire door is wedged open, a final exit is obstructed, or a temporary construction hoarding changes a route, the written strategy may no longer describe actual conditions.
Construction sites need particular care. Site layouts alter, trades change, temporary accommodation moves, and access routes can be affected by excavation, plant movements or scaffold works. The principal contractor should integrate fire evacuation arrangements into the construction phase plan, site induction, RAMS review process and daily site management. Escape routes and muster points must remain suitable as the project develops, not just when the plan was first issued.
Define the evacuation method clearly
The strategy should state, in plain operational terms, what happens when the alarm sounds. Avoid vague phrases such as “evacuate safely” without assigning responsibilities or identifying decision points.
A simultaneous evacuation requires all occupants to leave immediately on activation of the alarm, unless trained staff are carrying out a limited, pre-defined investigation in an appropriate setting. A phased evacuation is normally associated with larger or taller premises and relies on zoning, communications, trained staff and a design that supports the sequence. It should not be introduced merely to reduce disruption.
A staff alarm arrangement may be suitable where staff can investigate and manage the initial response without placing anyone at unacceptable risk. This is not appropriate where members of the public, sleeping occupants, lone workers, high fire loads or rapid fire development create a need for immediate warning. Any delay between detection and evacuation must be justified through the fire risk assessment and the building’s fire strategy.
The document should also address out-of-hours working. Security staff, cleaners, maintenance teams, lone workers and contractors may be unfamiliar with normal arrangements. Alarm monitoring, call-out procedures, access control and roll-call responsibilities often differ substantially outside core hours.
Plan for people, not just routes
Escape provision must work for everyone likely to be present. This includes employees, visitors, contractors, agency workers, members of the public, people with mobility, sensory or cognitive impairments, pregnant workers and those requiring temporary assistance following injury or illness.
Personal Emergency Evacuation Plans, commonly known as PEEPs, may be required for individuals who need specific arrangements. These should be developed sensitively, reviewed when circumstances change and supported by suitable equipment, trained assistants and management controls. A written PEEP that relies on named helpers who are absent on another shift is not an effective arrangement.
For visitors and unpredictable building users, a general emergency evacuation plan may be more appropriate. Reception procedures, visitor signing-in systems, refuge communication, evacuation chairs and staff deployment need to be considered together. Do not assume that a refuge is a place of safety. It is normally a temporary waiting location that requires reliable communication and a managed onward evacuation process.
Establish command, communication and accountability
A sound strategy assigns roles before an emergency occurs. Fire wardens or marshals may sweep designated areas where it is safe to do so, direct occupants towards suitable exits, report known concerns and support assembly-point management. They are not expected to enter smoke-filled areas, fight a developing fire or place themselves at risk to complete a sweep.
The incident lead should have authority to liaise with the fire and rescue service, provide site plans or hazardous-substance information, confirm known missing persons and prevent premature re-entry. On industrial and infrastructure sites, this role may need to align with the site emergency controller, control room, permit office and security function.
Roll call is often treated as a formality, yet it is vital for emergency responders. The strategy should state which attendance records are authoritative, who brings them to the assembly point, how visitors and contractors are included, and what happens when the records are incomplete. Electronic systems can be useful, but a failure mode must be planned for during power loss, network outage or an evacuation affecting the reception area.
Test, train and maintain the arrangements
A strategy becomes credible through routine testing. Fire drills should test more than whether people gather outside quickly. Observe alarm audibility, route congestion, staff actions, communication failures, assembly-point suitability, roll-call accuracy and behaviour around vehicle routes. Record findings, assign corrective actions and verify that actions are closed.
The required frequency and scope of drills depend on risk, occupancy, staff turnover and operating pattern. High-turnover construction sites, care environments, complex multi-occupancy buildings and premises with shift workers may need more frequent, targeted exercises than a stable low-risk office. Planned drills should not become so predictable that they fail to reveal real weaknesses.
Training should be proportionate to role. All personnel require induction-level instruction on alarm signals, exit routes, assembly points and the prohibition on re-entry. Wardens, incident leads and security staff require role-specific competence, including when not to intervene. Changes to layout, processes, occupancy, fire systems or construction phases should trigger a review and re-briefing.
Keep the strategy controlled and available
The final document should identify the premises and scope, relevant dutyholders, evacuation method, alarm arrangements, routes, muster points, roles, PEEP or general evacuation arrangements, emergency contacts, training requirements and drill regime. Supporting drawings should be legible, controlled and consistent with the live site layout.
Version control matters. Retain drill records, training records, inspection findings, alarm tests, maintenance certificates and evidence of corrective actions alongside the strategy. This provides a defensible audit trail and helps prevent a common failure: a formally approved emergency plan that no longer matches operational reality.
Evolution Safety Solutions can support this process through fire risk assessment, fire-door and compartmentation inspection, emergency planning review and practical workforce training. The most effective evacuation strategy is one that site teams can operate under pressure, not one that only reads well in a compliance file.
Before the next drill, walk the escape routes at the time your site is busiest, with the people who must manage the evacuation. That simple check often exposes the practical issue that a desktop review will miss.