

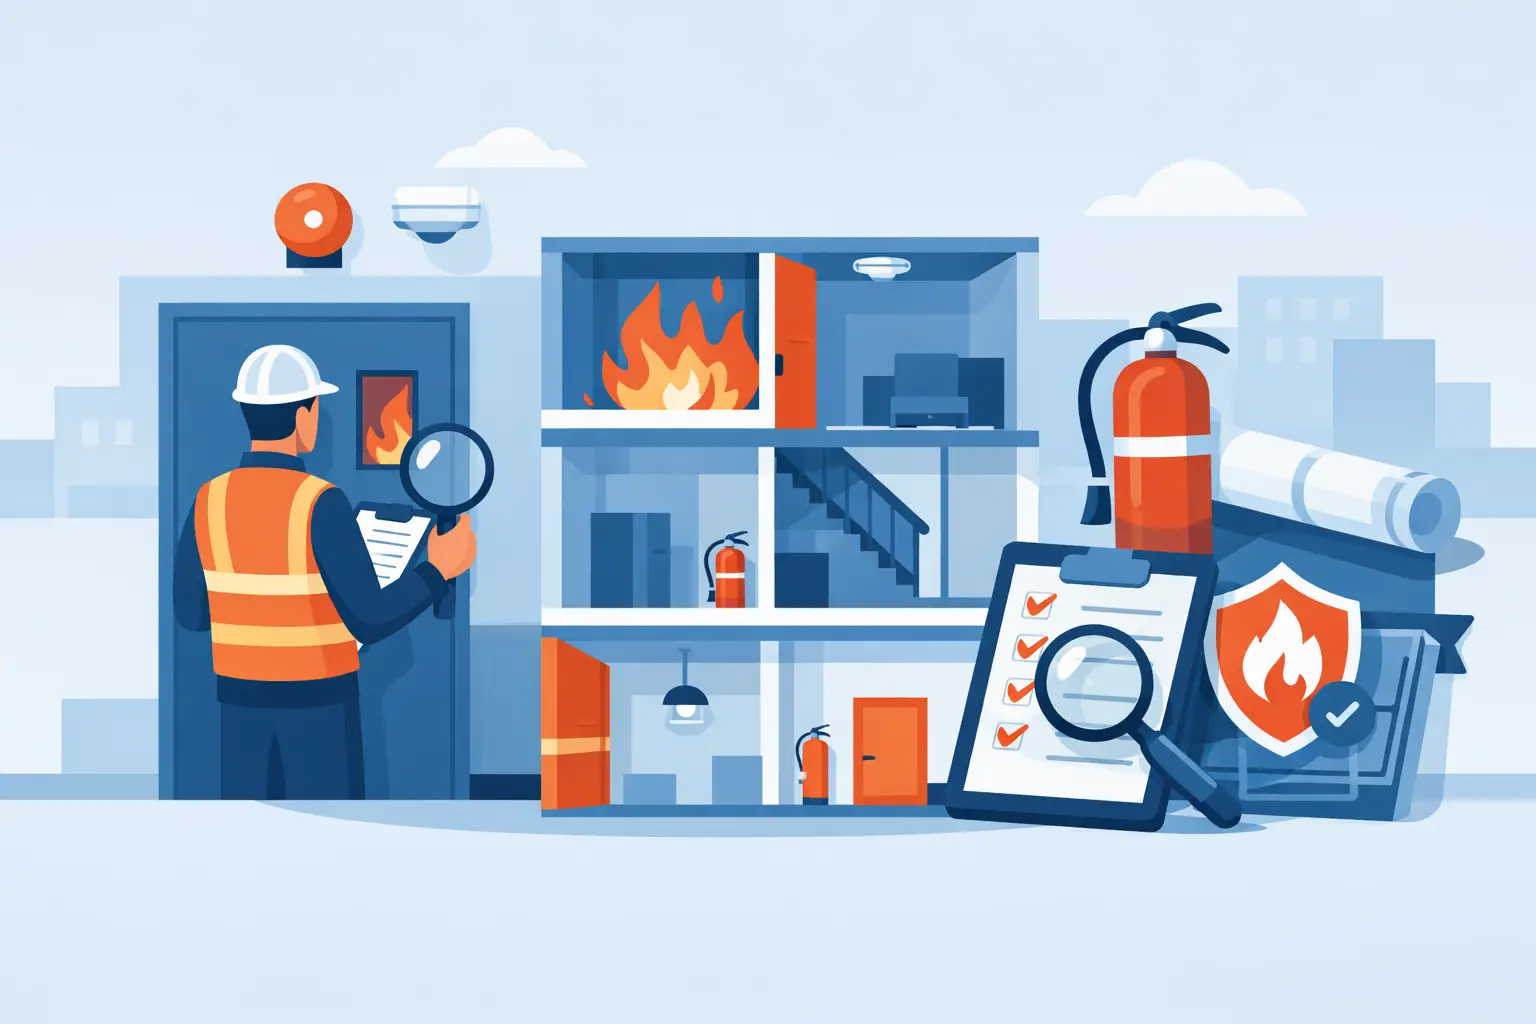
A fire door that closes correctly can still fail to protect an escape route if the wall above it is penetrated by unsealed cables, damaged fire-stopping or an unprotected service riser. That is why a fire compartmentation inspection guide must address the whole line of defence, not isolated products. For Responsible Persons, facilities teams and principal contractors, the objective is to establish whether fire and smoke can be contained for the period assumed within the fire strategy.
Compartmentation is a critical control within the building’s passive fire protection system. It supports means of escape, protects firefighting access and limits damage to adjacent areas. Yet defects are often concealed above ceilings, within risers, behind service boxing and at junctions between old and new works. A defensible inspection requires suitable competence, defined scope, clear records and a remediation process that does not introduce further failures.
What a compartmentation inspection should establish
A compartmentation survey examines the condition and continuity of elements intended to resist fire and smoke spread. These may include fire-resisting walls, floors, cavity barriers, fire-stopping around services, structural protection, protected shafts and fire doors. The survey should test the assumptions set out in the building fire strategy, fire risk assessment and, where applicable, as-built information.
The question is not simply whether a sealant has been applied. The inspector must establish whether the installed solution is appropriate for the construction, the service type and size, the required fire resistance period, and the tested or assessed system evidence. A penetration seal that appears complete may be unsuitable where there is movement, an oversized aperture, combustible insulation, unsupported services or mixed products with no supporting evidence.
The required depth of inspection depends on the premises and risk profile. A modern office with accessible ceiling voids may allow a representative inspection strategy. A healthcare facility, high-rise residential building, school, industrial site or occupied infrastructure asset may require more extensive sampling, phased access and careful liaison with operations. Areas with sleeping risk, vulnerable occupants, complex service routes or a history of refurbishment generally justify a more detailed approach.
Establish the scope before the survey starts
A useful inspection begins with document review. Obtain the current fire risk assessment, fire strategy, compartmentation drawings, previous fire-door and fire-stopping reports, maintenance records, asbestos information and relevant refurbishment documentation. On construction projects, review the design risk register, RAMS, inspection and test plans, product data, installer competence records and photographic installation evidence.
This information provides a baseline, but it should not be treated as proof of compliance. Older buildings frequently have incomplete drawings, while repeated fit-outs can alter the fire performance of a compartment line without updating records. Where documentation is unavailable or unreliable, the report should state the limitation and recommend proportionate intrusive investigation.
Define the survey areas, access arrangements and exclusions in writing. Ceiling voids, risers, roof spaces, plant rooms, electrical cupboards, basements and service ducts are common locations for significant defects. Where access cannot be safely achieved during the initial visit, record the precise limitation rather than assuming the area is satisfactory. Access must be planned around permits, isolation requirements, work at height, confined spaces, asbestos controls and operational constraints.
Inspecting the compartment line
The inspection should follow the compartment boundary rather than only inspecting convenient locations. Start by identifying the wall or floor line, then trace how it interfaces with the building structure, doors, glazing, ceiling systems, external walls and service penetrations. This method helps identify gaps created when one trade has completed its work without coordination with another.
Particular attention is required at interfaces. A wall may stop at a suspended ceiling when it should continue to the soffit. A head-of-wall detail may be inadequately sealed where the structure can deflect. A raised access floor, façade cavity or roof void can bypass a nominally fire-resisting enclosure. These are not cosmetic observations: a single bypass can undermine the intended compartment.
Fire doors should be considered alongside the wider boundary. Inspect the leaf, frame, intumescent and smoke seals, hinges, self-closing device, glazing, gaps and signage, while confirming that the door’s rating aligns with the fire strategy. A correctly specified door cannot compensate for missing fire-stopping around adjacent services, and fire-stopping cannot compensate for a wedged-open or poorly maintained door.
Defects frequently found during surveys
The following defects repeatedly appear in occupied buildings and refurbishment projects:
- unsealed or partially sealed cable, pipe and duct penetrations;
- inappropriate use of expanding foam, mortar, sealant or board without tested-system evidence;
- damaged, missing or displaced cavity barriers and fire-stopping;
- compartment walls terminating at suspended ceilings or leaving gaps at structural junctions;
- unprotected plastic pipes, unsupported services or penetrations altered after the original installation; and
- fire doors with excessive gaps, defective seals, damaged leaves or failed self-closing action.
Not every defect carries the same consequence. A small isolated defect in a low-risk area may be managed within a planned remedial programme, subject to competent assessment. Multiple unsealed penetrations in a protected stair, electrical riser or escape corridor can require urgent action, interim controls and escalation to the Responsible Person.
Rating defects and setting priorities
A report should distinguish between observation, defect and limitation. It should identify the exact location, affected compartment line, construction type, defect description, likely consequence and recommended action. Photographs need context: include room references, floor level, orientation and, where useful, a scale. A photograph of sealant alone rarely provides enough evidence to support remedial specifications or audit decisions.
Prioritisation should be based on fire risk, not merely the appearance of the defect. Consider the location, occupancy, proximity to escape routes, potential for rapid fire or smoke spread, continuity of the line, extent of the failure and whether the area is protected by other controls. Fire risk assessments, emergency plans and business continuity requirements should inform this judgement.
Reports commonly use priority categories such as immediate, high, medium and low. The category must be supported by a clear rationale and target timescale. If a serious defect cannot be rectified promptly, interim measures may include restricting access, increasing checks, removing combustible storage, providing temporary protection or revising work controls. Interim measures are not a substitute for permanent, compatible passive fire protection.
Specifying remedial works correctly
Remediation fails when the work instruction simply says “make good fire-stopping”. Each repair should be specified against the relevant substrate, penetration type, service arrangement and required performance period. The contractor should provide evidence that the proposed system is tested or assessed for the actual application, including limitations on annular gap, service spacing, insulation and movement.
Compatibility matters. Combining products from different manufacturers or systems can invalidate the evidence on which the fire performance relies. Similarly, a change in the cable bundle, pipe material or wall construction may mean that a previously suitable detail no longer applies. Product labels, installation records and photographs should be retained so that future inspections can identify what has been installed and where.
Competence is equally significant. Operatives carrying out fire-stopping need task-specific training, supervision and quality checks. On larger projects, inspection hold points should be built into the programme before ceilings are closed, risers are boxed in or services become inaccessible. This reduces rework, avoids destructive opening-up and provides better evidence for handover.
Records, assurance and ongoing inspection
A compartmentation inspection is a record of condition at a point in time, not a lifetime certificate. New penetrations are routinely created by IT works, security installations, mechanical upgrades and tenant alterations. Facilities teams should control these changes through permit-to-work procedures, contractor induction, specification standards and post-work inspection.
Maintain an asset register or fire-stopping schedule that links defects, remedial actions, photographs, product information and verification records to specific locations. For higher-risk buildings, this information may contribute to the wider golden thread of building safety information. It also supports audit readiness, planned maintenance and informed decision-making when future alterations are proposed.
Inspection frequency should reflect building use, occupancy, alteration activity and the findings of previous surveys. There is no single interval suitable for every premises. A stable, well-controlled site may require periodic review supplemented by change-control checks, while a heavily refurbished building may need ongoing inspection throughout works and before handover.
For dutyholders, the practical test is straightforward: can you show that the fire strategy has been checked against the building as it exists, defects have been assessed by competent people, and remedial works have been verified? A clear survey scope, evidence-led report and disciplined remedial process turn passive fire protection from an unseen assumption into a managed safety control.