A compartment wall can appear complete until a surveyor finds an unsealed cable tray above a suspended ceiling, an incorrectly reinstated access panel, or a damaged fire-stopping seal hidden behind services. These defects can allow smoke and fire to bypass the very barriers intended to contain them. The best fire compartmentation checks therefore go beyond a visual walk-round. They establish whether the building’s passive fire protection will perform as intended, where it can be evidenced, and what needs remedial action.
For Responsible Persons, facilities managers, principal contractors and building owners, this is a life-safety and assurance issue. It also affects the quality of fire risk assessments, building handover information, planned maintenance and the defensibility of decisions following an audit, incident or enforcement visit.
What a competent compartmentation check must establish
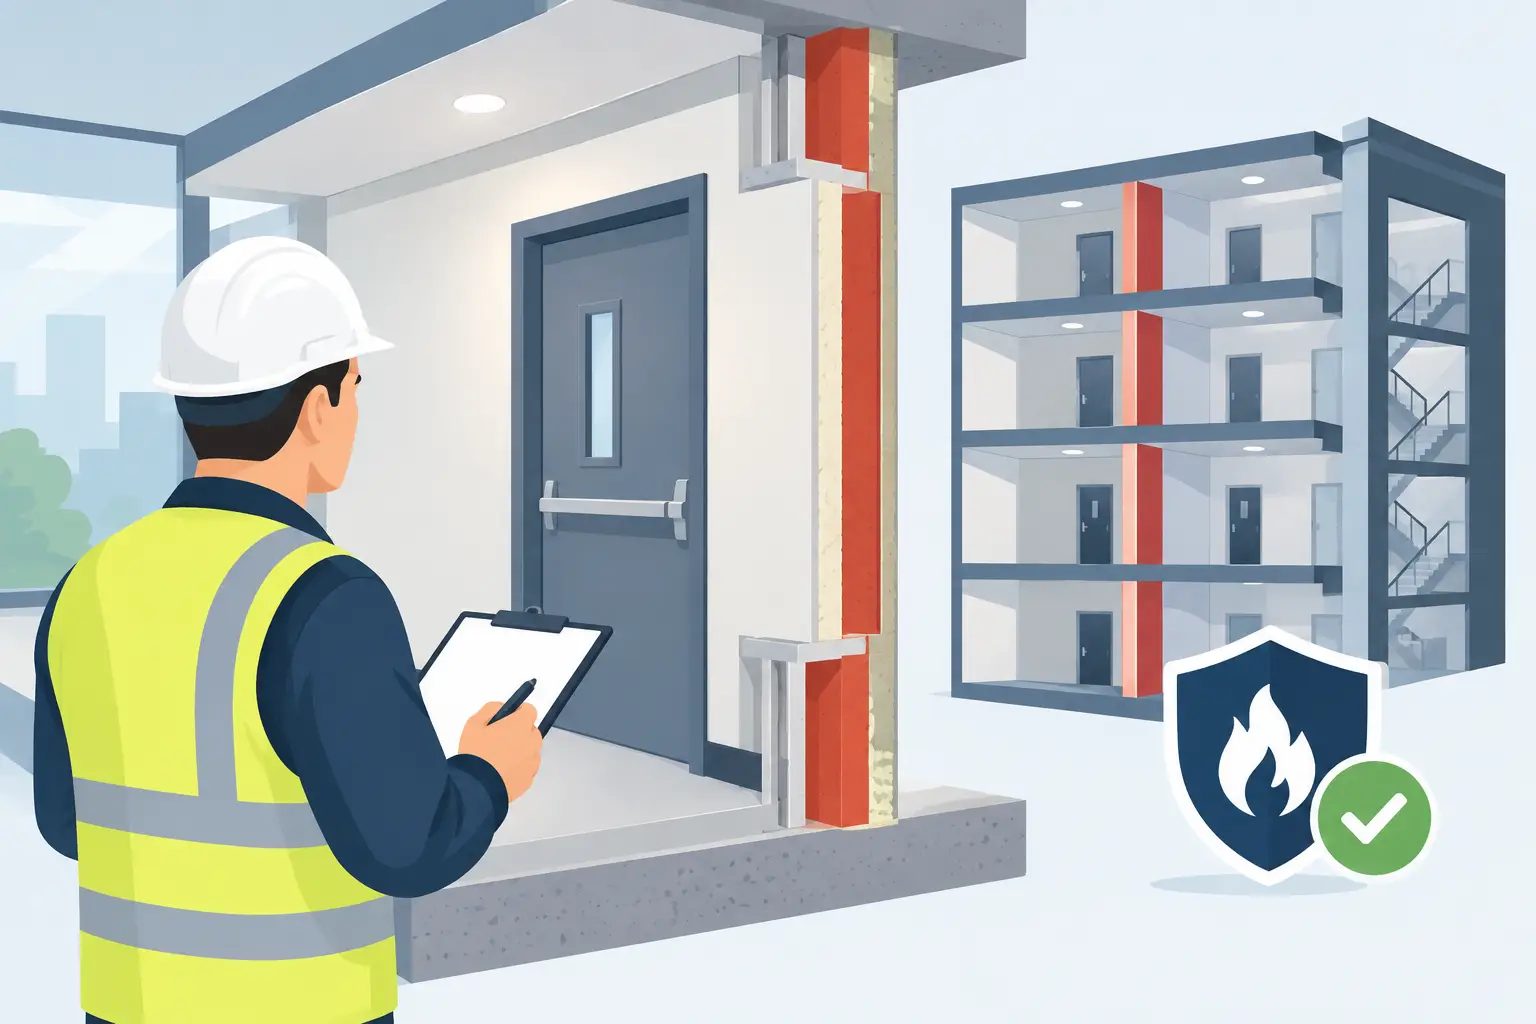
Fire compartmentation divides a building into fire-resisting sections using walls, floors, ceilings, cavity barriers, fire doors and protected service routes. Its purpose is to limit the spread of fire and smoke for a defined period, allowing occupants to escape and supporting firefighter intervention.
A proper inspection considers the condition and continuity of that system. It should not treat each penetration as an isolated defect. The inspector needs to understand the construction type, specified fire resistance, service arrangement, interfaces between elements and the potential route a fire could take through concealed voids.
The scope will depend on the premises and available records. A high-rise residential building, hospital, school, industrial unit and office block present different risks, access constraints and critical areas. In occupied premises, intrusive inspection also needs careful planning so that opening-up works do not create uncontrolled defects or disrupt essential operations.
Evidence matters as much as observation. A useful report identifies the exact location of each issue, records supporting photographs, describes the defect clearly, assigns an appropriate priority and sets out an actionable remedial specification. Generic wording such as ‘fire stopping required’ is rarely sufficient for a contractor, project manager or auditor.
Best fire compartmentation checks: the essential inspection areas
1. Fire-resisting walls, floors and ceilings
The inspection should confirm that compartment lines are continuous from slab to slab or to the relevant fire-resisting construction. Common failures include incomplete wall heads above ceilings, gaps at floor edges, damaged blockwork, unprotected structural openings and partitions that stop short of the soffit.
The check should also establish whether alterations have compromised the original line. Refurbishment works frequently introduce new ducts, pipework, containment and data cabling without a coordinated fire-stopping package. Where construction information is incomplete, selective opening-up may be necessary to verify what is behind finishes.
2. Service penetrations and fire stopping
Service penetrations are often the highest-volume source of compartmentation defects. Pipes, conduits, cable bundles, trays, ducts and trunking must be sealed with tested and appropriate systems for the substrate, service type, aperture size and required fire performance.
A seal that looks substantial is not automatically compliant. Incorrect product combinations, missing pipe collars, oversized openings, unsupported mineral wool, excessive gaps and unsealed annular spaces can all undermine performance. Plastic pipes require particular attention because they can melt rapidly, leaving a route for fire and smoke unless a suitable tested system is installed.
Inspectors should differentiate between a minor surface defect and a failure that creates a significant opening through a compartment boundary. That distinction supports proportionate prioritisation, but it must not become a reason to defer clearly inadequate fire stopping.
3. Cavity barriers and concealed voids
Cavities above ceilings, within external wall systems, around roof spaces and behind linings can enable unseen fire spread. Checks should consider whether cavity barriers are present where required, properly fixed, continuous and compatible with surrounding materials.
Access is frequently limited, so an inspection strategy should identify representative sample areas and higher-risk locations rather than assume concealed work is satisfactory. Areas altered during fit-out, legacy risers, plant rooms, roof voids and service zones warrant focused attention. If evidence cannot be obtained without intrusive works, the report should state that limitation plainly and recommend a defined verification method.
4. Risers, shafts and service cupboards
Vertical service routes can transfer smoke and fire through multiple storeys. Riser walls, shaft enclosures, access hatches and service penetrations should be inspected as a complete system. An otherwise sound shaft enclosure can be compromised by an unsealed penetration on one level or by a non-fire-resisting access door.
The survey should record whether doors and hatches have an identifiable rating, suitable self-closing arrangements where required, compatible ironmongery and a serviceable perimeter seal. Fire doors are a separate specialist discipline, but their relationship with compartmentation must be recognised. A compartment line is only as effective as its weakest interface.
5. Dampers, ducts and mechanical services
Ductwork passing through compartment walls and floors may require fire dampers, fire-resisting ductwork or another tested solution. Checks should verify the damper location, access for testing and maintenance, identification, installation condition and any surrounding fire stopping.
A damper hidden above a fixed ceiling with no access provision presents an operational risk even if the installation originally met the specification. Facilities teams need a clear route to inspect, test and maintain these assets. Records should therefore connect findings to asset references where possible.
Match the scope to the building and its risk profile
There is no single inspection frequency that suits every building. The appropriate programme depends on building use, occupancy, fire strategy, age, refurbishment history, management arrangements, known defects and the extent of previous survey evidence.
A recently completed project with full installation records, third-party certification and a comprehensive golden thread of information may justify a targeted validation survey. A legacy multi-occupied building with repeated fit-outs and poor as-built information is likely to need a more extensive survey, including intrusive investigation.
For higher-risk residential buildings, compartmentation evidence should be considered alongside the fire risk appraisal of external walls, fire risk assessment, evacuation strategy and wider building safety management arrangements. The aim is not simply to produce another report. It is to understand whether the building’s fire strategy remains credible in its current condition.
How to make findings usable on site
A technically correct report can still fail operationally if it does not translate into controlled remedial work. Each finding should include a unique reference, building and floor location, defect description, photographs, risk-based priority, required action and, where appropriate, the performance expectation to be achieved.
Remedial works should be undertaken by competent contractors using tested and compatible systems. Before work starts, the contractor should review the opening, substrate, services and access constraints rather than apply a standard detail indiscriminately. RAMS should address dust control, asbestos information where relevant, service isolation, temporary impairment of fire precautions and reinstatement requirements.
On completion, obtain records that can be verified later. These may include before-and-after photographs, product details, installer competence evidence, installation certificates, marked-up drawings and inspection sign-off. This information should feed into the fire safety management system and be available to those responsible for future maintenance or alteration works.
Avoid the checks that create false assurance
The weakest approach is a non-intrusive survey presented as proof that every concealed detail is compliant. Visual inspections have a valid place, particularly for routine monitoring and known accessible areas, but their limitations must be explicit.
Another common failure is treating all defects as equal. A small gap in a low-risk enclosure and an open penetration through a protected stair enclosure do not demand the same response. Priority should reflect the location, fire strategy, route of smoke spread, vulnerability of occupants and the condition of adjacent measures.
Finally, do not separate compartmentation from change control. New IT cabling, security systems, pipework, ventilation alterations and contractor works can compromise fire barriers in hours. Permit-to-work arrangements, contractor induction and post-work inspection requirements are practical controls that protect the investment made in remedial fire stopping.
A defensible compartmentation programme gives dutyholders a clear view of what is known, what remains unverified and what action is required. Evolution Safety Solutions can support this through structured fire compartmentation inspections, defect reporting and compliance-focused remedial recommendations, helping organisations maintain effective passive fire protection through the building lifecycle.